Welcome to Riverview Condos in desirable North East London. This bright end-unit offers easy one-floor living in a quiet, well-managed community, ideal adult community for professionals and retirees alike maybe looking to transition from a larger home without sacrificing space or functionality. Enjoy the benefit of extra windows throughout, filling the home with natural light. Freshly painted in neutral colours, the main floor features 9 ft ceilings, crown molding, a spacious living area with gas fireplace, and a functional layout designed for everyday comfort. The living room opens to a private rear deck (updated 3 years ago) with privacy fencing-perfect for relaxing outdoors.Convenient main floor living includes a primary bedroom with ensuite, a second bedroom, full bathroom, and main floor laundry.The finished lower level adds exceptional versatility, offering a large family room, bedroom, full bathroom, and a kitchen area-ideal for guests, extended family, or a private retreat. There is also ample storage space in the utility area. .Other key updates including a furnace (2023), heat pump (2025), humidifier (2025), and owned hot water tank (2025), providing peace of mind.Additional features include a double car garage, private double driveway with ample parking, and a quiet setting within the complex. Located close to parks, Thames River trails, schools, shopping, and everyday amenities.A fantastic opportunity in a well-established community with reasonable condo fees and a strong sense of neighbourhood.
For sale
C$614,900
44 Edgevalley Rd #10, London, ON N5Y 5P6
3beds
3baths
Townhouse
Built in ----
-- sqft lot
$-- Zestimate®
C$--/sqft
C$370/mo HOA
What's special
Bright end-unitExtra windows throughoutNatural lightCrown moldingGas fireplacePrimary bedroom with ensuiteMain floor laundry
- 14 days
- 11
- 0
Zillow last checked:
Listing updated:
Listed by:
THE REALTY FIRM INC.
Source: TRREB,MLS®#: X13761898 Originating MLS®#: London and St. Thomas Association of REALTORS
Originating MLS®#: London and St. Thomas Association of REALTORSFacts & features
Interior
Bedrooms & bathrooms
- Bedrooms: 3
- Bathrooms: 3
Primary bedroom
- Level: Main
- Dimensions: 0 x 0
Bedroom
- Level: Main
- Dimensions: 4.01 x 3.28
Breakfast
- Level: Main
- Dimensions: 11.8 x 10.6
Dining room
- Level: Main
- Dimensions: 5.59 x 4
Family room
- Level: Lower
- Dimensions: 5.3 x 4.78
Foyer
- Level: Main
- Dimensions: 4 x 3.88
Other
- Level: Lower
- Dimensions: 4.01 x 6.12
Kitchen
- Level: Lower
- Dimensions: 4.3 x 2.8
Kitchen
- Level: Main
- Dimensions: 3.56 x 3.2
Living room
- Level: Main
- Dimensions: 5.3 x 3.37
Utility room
- Level: Lower
- Dimensions: 5.39 x 5.68
Heating
- Forced Air, Gas
Cooling
- Central Air
Appliances
- Included: Water Heater Owned
- Laundry: Laundry Closet
Features
- Primary Bedroom - Main Floor
- Basement: Partially Finished
- Has fireplace: Yes
Interior area
- Living area range: 1000-1199 null
Property
Parking
- Total spaces: 4
- Parking features: Garage
- Has garage: Yes
Details
- Parcel number: 093280019
Construction
Type & style
- Home type: Townhouse
- Architectural style: Bungalow
- Property subtype: Townhouse
Materials
- Brick, Vinyl Siding
Community & HOA
HOA
- Services included: Parking Included
- HOA fee: C$370 monthly
- HOA name: MSCC
Location
- Region: London
Financial & listing details
- Annual tax amount: C$4,644
- Date on market: 9/9/2026
Price history
Price history is unavailable.
Public tax history
Tax history is unavailable.
Climate risks
Neighborhood: Huron Heights
Nearby schools
GreatSchools rating
No schools nearby
We couldn't find any schools near this home.
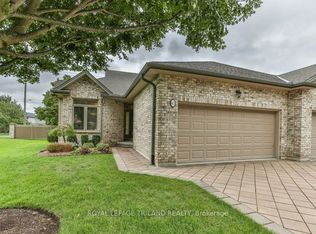

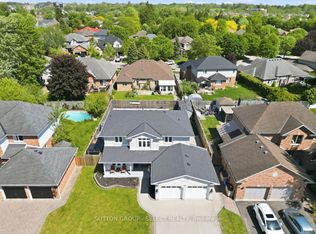
Similar homes
- C$599,9003 bd3 ba-- sqftRIVERVIEW CONDOS, London, ON N5Y 5P6For Sale
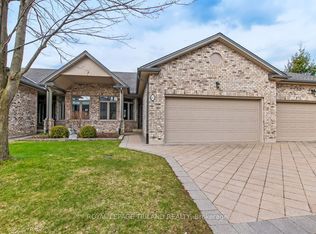 MLS ID #X12986454, ROYAL LEPAGE TRILAND REALTY. TRREB
 - C$635,0003 bd3 ba-- sqft1351 Pleasantview Dr, London, ON N5X 4P5For Sale
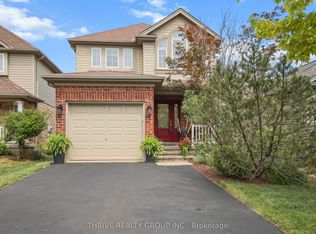 MLS ID #X13817550, THRIVE REALTY GROUP INC.. TRREB
 - C$594,9003 bd3 ba-- sqft914 Silverfox Cres, London, ON N6G 0N6For Sale
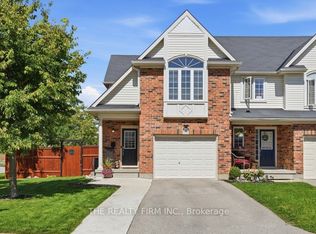 MLS ID #X13778280, THE REALTY FIRM INC.. TRREB
 - C$650,0003 bd2 ba-- sqft547 Forest Creek Pl, London, ON N5Y 5T7For Sale
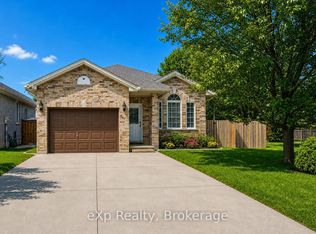 MLS ID #X13696438, eXp Realty. TRREB
