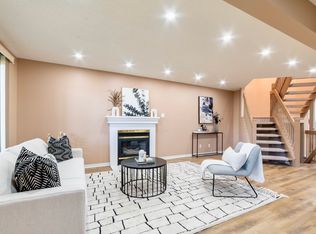
Welcome to this immaculate 4-level backsplit situated on a premium lot in the desirable Cedar Hollow neighbourhood, offering generous living space, an abundance of natural light, and a beautifully landscaped setting. Featuring 4 bedrooms and 3 full bathrooms, this home offers a functional layout with plenty of room for the whole family. The main level boasts an open-concept layout with soaring 12-foot ceilings, seamlessly connecting the spacious kitchen, dining area, and family room. The kitchen features updated granite countertops, a large island, and ample cabinetry and counter space, with tile flooring flowing through the kitchen and front entryway. The great room features engineered hardwood, while the dining area offers direct access to the backyard, perfect for entertaining and everyday living. The upper level features three bedrooms with laminate flooring, a full bathroom, and a primary ensuite. Updated in 2025, the ensuite features a new quartz countertop, sink, tap, and showerhead. The lower level offers a spacious family room with laminate flooring, a fourth bedroom and a full bathroom. The unfinished basement offers plenty of potential to customize to your needs and is currently used for laundry, a workout area, and storage. This level features a cold room and convenient access to the garage. Outside, enjoy beautiful landscaping, a concrete driveway, walkway, and backyard patio. The garage also features upper-level storage and 220-volt electrical service. Ideally located in Cedar Hollow, close to schools, college/university, everyday amenities, and nearby nature, this well-maintained home offers space, comfort, and versatility in a fantastic location. A wonderful opportunity to make this premium-lot property your own!
For sale
C$859,900
345 Portrush Pl, London, ON N5X 0C2
4beds
3baths
Single Family Residence
Built in ----
7,007 Square Feet Lot
$-- Zestimate®
C$--/sqft
C$-- HOA
What's special
Premium lotGenerous living spaceAbundance of natural lightBeautifully landscaped settingOpen-concept layoutSpacious kitchenUpdated granite countertops
- 5 days
- 24
- 1
Zillow last checked:
Listing updated:
Listed by:
THE REALTY FIRM INC.
Source: TRREB,MLS®#: X14129114 Originating MLS®#: London and St. Thomas Association of REALTORS
Facts & features
Interior
Bedrooms & bathrooms
- Bedrooms: 4
- Bathrooms: 3
Primary bedroom
- Level: Upper
- Dimensions: 4.26 x 3.86
Bedroom 2
- Level: Upper
- Dimensions: 3.22 x 2.94
Bedroom 3
- Level: Upper
- Dimensions: 2.81 x 2.89
Bedroom 4
- Level: Lower
- Dimensions: 3.15 x 4.15
Bathroom
- Level: Lower
- Dimensions: 3.15 x 1.7
Bathroom
- Level: Upper
- Dimensions: 1.45 x 2.75
Bathroom
- Level: Upper
- Dimensions: 1.6 x 2.75
Other
- Level: Sub-Basement
- Dimensions: 3.35 x 1.55
Dining room
- Level: Main
- Dimensions: 4.99 x 2.52
Foyer
- Level: Main
- Dimensions: 2.61 x 1.97
Kitchen
- Level: Main
- Dimensions: 4.99 x 3.8
Living room
- Level: Main
- Dimensions: 4.21 x 6.32
Other
- Level: Sub-Basement
- Dimensions: 9.2 x 8.65
Recreation
- Level: Lower
- Dimensions: 5.51 x 6.71
Heating
- Forced Air, Gas
Cooling
- Central Air
Appliances
- Included: Water Heater
Features
- Floor Drain, Storage, Water Meter
- Basement: Separate Entrance
- Has fireplace: Yes
- Fireplace features: Family Room
Interior area
- Living area range: 1500-2000 null
Video & virtual tour
Property
Parking
- Total spaces: 6
- Parking features: Private Double, Garage Door Opener
- Has garage: Yes
Accessibility
- Accessibility features: 32 Inch Min Doors, Hallway Width 36-41 Inches
Features
- Patio & porch: Patio, Porch
- Exterior features: Landscaped, Privacy
- Pool features: None
Lot
- Size: 7,007 Square Feet
- Features: Hospital, Park, Place Of Worship, School, School Bus Route, Rec./Commun.Centre, Irregular Lot
- Topography: Dry,Flat
Details
- Additional structures: Fence - Full, Garden Shed, Gazebo
- Parcel number: 081460517
- Other equipment: Air Exchanger, Sump Pump
Construction
Type & style
- Home type: SingleFamily
- Property subtype: Single Family Residence
Materials
- Brick, Vinyl Siding
- Foundation: Poured Concrete
- Roof: Asphalt Shingle
Utilities & green energy
- Sewer: Sewer
Community & HOA
Community
- Security: Carbon Monoxide Detector(s), Smoke Detector(s)
Location
- Region: London
Financial & listing details
- Tax assessed value: C$339,000
- Annual tax amount: C$5,683
- Date on market: 10/29/2026
Price history
Price history is unavailable.
Public tax history
Tax history is unavailable.
Climate risks
Neighborhood: Fanshawe
Nearby schools
GreatSchools rating
No schools nearby
We couldn't find any schools near this home.

Similar homes
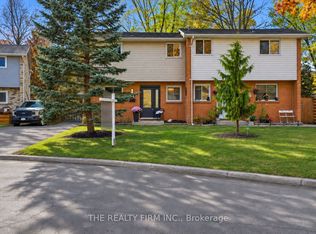
- C$844,9994 bd3 ba-- sqft2039 Springridge Dr, London, ON N5X 0H1For Sale
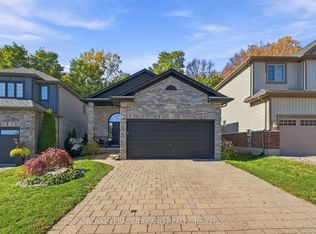 MLS ID #X14111274, ROYAL LEPAGE TRILAND REALTY. TRREB
- C$799,9004 bd3 ba-- sqft998 Queensborough Ct, London, ON N6G 5K1For Sale
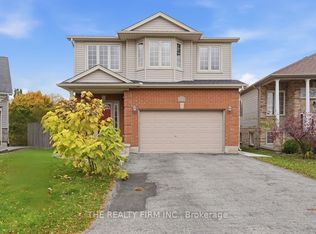 MLS ID #X14135176, THE REALTY FIRM INC.. TRREB
- C$1,025,0004 bd3 ba-- sqft1609 Blackwell Blvd, London, ON N5X 0G6For Sale
 MLS ID #X13770408, BLUE FOREST REALTY INC.. TRREB
- C$969,9004 bd4 ba-- sqft160 Plane Tree Dr, London, ON N6G 5H4For Sale
 MLS ID #X14092638, THE REALTY FIRM INC.. TRREB
