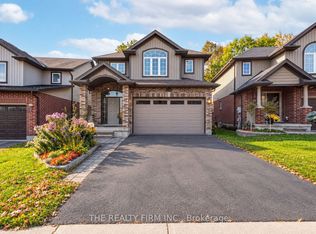
Welcome to this beautifully finished backsplit situated in a highly desirable Northwest London neighborhood, backing onto peaceful green space with abundant natural light throughout. Featuring 3+1 bedroom plus a flexible lower-level den that could easily be converted into a 5th bedroom and 2+1 bathrooms, this move-in-ready home has been freshly painted and tastefully updated top to bottom, highlighted by two cozy gas fireplaces and modernized mechanical systems for complete peace of mind. The lower level offers a convenient walkout to a private backyard equipped with a brand-new deck and shed, as well as a separate entrance leading to a newly built (2025) second kitchen creating the ideal setup for an in-law suite, multi-generational living, or potential rental income. Located just moments from top-rated amenities, schools, shopping, and parks, this versatile home offers the perfect blend of modern comfort, outdoor enjoyment, and serene nature views.
For sale
C$844,999
2039 Springridge Dr, London, ON N5X 0H1
4beds
3baths
Single Family Residence
Built in ----
3,917 Square Feet Lot
$-- Zestimate®
C$--/sqft
C$-- HOA
What's special
Beautifully finished backsplitAbundant natural light throughoutFlexible lower-level denFreshly paintedTwo cozy gas fireplacesModernized mechanical systemsBrand-new deck
- 14 hours
- 2
- 0
Zillow last checked:
Listing updated:
Listed by:
ROYAL LEPAGE TRILAND REALTY
Source: TRREB,MLS®#: X14111274 Originating MLS®#: London and St. Thomas Association of REALTORS
Facts & features
Interior
Bedrooms & bathrooms
- Bedrooms: 4
- Bathrooms: 3
Primary bedroom
- Level: Second
- Dimensions: 4.05 x 3.97
Bedroom
- Level: Lower
- Dimensions: 2.95 x 3.99
Bedroom
- Level: Second
- Dimensions: 3.35 x 3.18
Bedroom
- Level: Second
- Dimensions: 3.35 x 3.11
Den
- Level: Basement
- Dimensions: 2.95 x 4.62
Dining room
- Level: Ground
- Dimensions: 3.68 x 2.88
Family room
- Level: Lower
- Dimensions: 5.48 x 7.74
Kitchen
- Level: Ground
- Dimensions: 3.68 x 3.38
Living room
- Level: Ground
- Dimensions: 3.77 x 5.28
Heating
- Forced Air, Gas
Cooling
- Central Air
Appliances
- Included: Water Heater Owned
Features
- In-Law Suite
- Basement: Apartment,Separate Entrance,Full,Walk-Out Access,Finished
- Has fireplace: Yes
- Fireplace features: Natural Gas
Interior area
- Living area range: 1500-2000 null
Video & virtual tour
Property
Parking
- Total spaces: 6
- Parking features: Private Double, Garage Door Opener
- Has garage: Yes
Features
- Patio & porch: Deck, Porch
- Exterior features: Landscaped
- Pool features: None
- Has view: Yes
- View description: Forest
- Waterfront features: None
Lot
- Size: 3,917 Square Feet
- Features: Fenced Yard, Rec./Commun.Centre, School
Details
- Additional structures: Shed
- Parcel number: 081450707
Construction
Type & style
- Home type: SingleFamily
- Property subtype: Single Family Residence
Materials
- Brick, Vinyl Siding
- Foundation: Poured Concrete
- Roof: Asphalt Shingle
Utilities & green energy
- Sewer: Sewer
Community & HOA
Location
- Region: London
Financial & listing details
- Tax assessed value: C$323,000
- Annual tax amount: C$5,415
- Date on market: 10/23/2026
Price history
Price history is unavailable.
Public tax history
Tax history is unavailable.
Climate risks
Neighborhood: Stoney Creek
Nearby schools
GreatSchools rating
No schools nearby
We couldn't find any schools near this home.

Similar homes
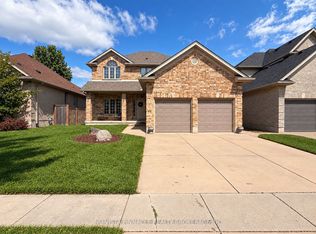
- C$779,9004 bd3 ba-- sqft93 McTaggart Ct, London, ON N5X 3L9For Sale
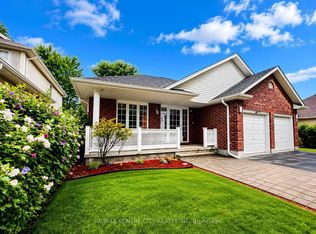 MLS ID #X13822358, RE/MAX CENTRE CITY REALTY INC. TRREB
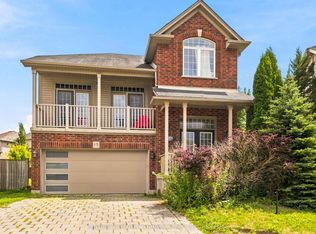
- C$824,9005 bd3 ba-- sqft378 Whisker St, London, ON N5X 4L3For Sale
 MLS ID #X13766856, NU-VISTA PINNACLE REALTY BROKERAGE INC. TRREB
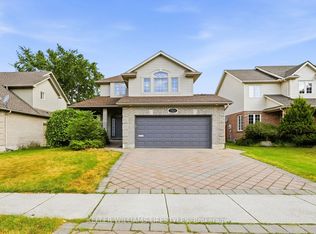
- C$760,0004 bd3 ba-- sqft400 Skyline Ave #15, London, ON N5X 0B3For Sale
 MLS ID #X13651222, CENTURY 21 PEOPLE`S CHOICE REALTY INC.. TRREB
- C$885,0003 bd4 ba-- sqft1744 Milestone Rd, London, ON N5X 2E9For Sale
 MLS ID #X13598044, KELLER WILLIAMS LIFESTYLES. TRREB
