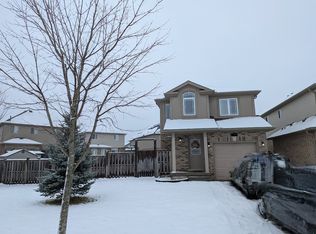
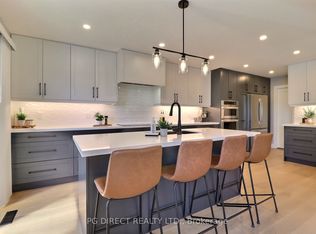
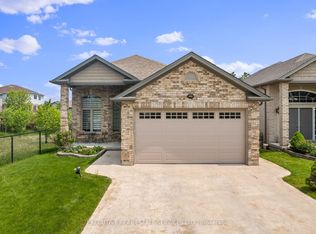
Welcome Home! This contemporary gem at 2746 Bateman Trail offers low-maintenance, turn-key living without sacrificing style or space. Featuring a bright and inviting interior, the home showcases an immaculate floor plan complete with high-end flooring, a sleek modern kitchen, and comfortable living areas. Perfect for first-time buyers, young professionals, or investors looking for a high-quality asset in a high-demand London South location. Enjoy the ultimate convenience of being steps away from Bateman Trail Park and local walking networks, while staying just minutes away from essential retail hubs, Whiteoaks Mall, and major commuter routes.
For sale
C$799,000
2746 Bateman Trl, London, ON N6L 0A8
3beds
4baths
Single Family Residence
Built in ----
4,672 Square Feet Lot
$-- Zestimate®
C$--/sqft
C$-- HOA
What's special
Bright and inviting interiorImmaculate floor planHigh-end flooringSleek modern kitchen
- 5 days
- 10
- 0
Zillow last checked:
Listing updated:
Listed by:
CENTURY 21 FIRST CANADIAN CORP
Source: TRREB,MLS®#: X13870596 Originating MLS®#: London and St. Thomas Association of REALTORS
Originating MLS®#: London and St. Thomas Association of REALTORSFacts & features
Interior
Bedrooms & bathrooms
- Bedrooms: 3
- Bathrooms: 4
Heating
- Forced Air, Gas
Cooling
- Central Air
Features
- Water Meter
- Basement: Finished
- Has fireplace: Yes
- Fireplace features: Insert, Natural Gas
Interior area
- Living area range: 1500-2000 null
Property
Parking
- Total spaces: 4
- Parking features: Private Double, Garage Door Opener
- Has garage: Yes
Features
- Stories: 2
- Patio & porch: Deck
- Pool features: None
Lot
- Size: 4,672 Square Feet
- Features: Fenced Yard, School Bus Route, Rectangular Lot
- Topography: Flat
Details
- Additional structures: Fence - Full
- Parcel number: 082091006
Construction
Type & style
- Home type: SingleFamily
- Property subtype: Single Family Residence
Materials
- Brick, Vinyl Siding
- Foundation: Poured Concrete
- Roof: Shingle
Utilities & green energy
- Sewer: Sewer
Community & HOA
Community
- Security: Carbon Monoxide Detector(s), Smoke Detector(s)
Location
- Region: London
Financial & listing details
- Tax assessed value: C$324,000
- Annual tax amount: C$5,432
- Date on market: 10/7/2026
Price history
Price history is unavailable.
Public tax history
Tax history is unavailable.
Climate risks
Neighborhood: Longwoods
Nearby schools
GreatSchools rating
No schools nearby
We couldn't find any schools near this home.


Similar homes
- C$739,0003 bd3 ba-- sqft3600 Earlston Cross, London, ON N6L 0G6For Sale
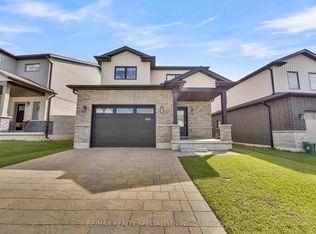 MLS ID #X13873210, RE/MAX REALTY SPECIALISTS INC.. TRREB
 - C$839,9004 bd4 ba-- sqft1039 Country Club Ct, London, ON N6C 5R9For Sale
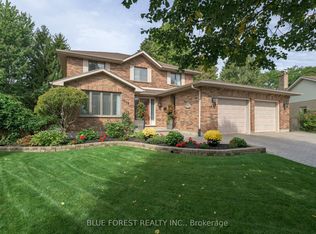 MLS ID #X13877086, BLUE FOREST REALTY INC.. TRREB
 - C$799,9004 bd3 ba-- sqft535 Gordon Ave, London, ON N6J 2V9For Sale
 MLS ID #X13818064, BLUE FOREST REALTY INC.. TRREB
 - C$650,0005 bd3 ba-- sqft2884 Devon Rd, London, ON N6E 0A4For Sale
 MLS ID #X13875152, EXECUTIVE REAL ESTATE SERVICES LTD.. TRREB
