Welcome to this spacious 4-bedroom home featuring 9-foot ceilings on the main level, SEPARATE FAMILY and LIVING ROOM, a formal dining room, and a bright breakfast area. Step outside to a huge deck overlooking a generously sized lot, perfect for entertaining or relaxing outdoors. NONE of the BEDROOMS is COMPROMISED in SIZE. The second level offers four generous bedrooms and the convenience of an upstairs laundry room. The primary suite includes a walk-in closet and a luxurious ensuite with a Jacuzzi tub, tiled shower, and double vanity. One secondary bedroom features an impressive 9'6" ceiling, adding extra character and space. The full unfinished basement offers endless potential and is ready for your personal finishing touches.
For sale
C$829,900
3429 Singleton Ave, London, ON N6L 0C5
4beds
3baths
Single Family Residence
Built in ----
6,677 Square Feet Lot
$-- Zestimate®
C$--/sqft
C$-- HOA
What's special
Formal dining roomBright breakfast areaHuge deckGenerously sized lotFour generous bedroomsUpstairs laundry roomPrimary suite
- 59 days
- 25
- 0
Zillow last checked:
Listing updated:
Listed by:
CENTURY 21 FIRST CANADIAN CORP
Source: TRREB,MLS®#: X13677414 Originating MLS®#: London and St. Thomas Association of REALTORS
Originating MLS®#: London and St. Thomas Association of REALTORSFacts & features
Interior
Bedrooms & bathrooms
- Bedrooms: 4
- Bathrooms: 3
Primary bedroom
- Level: Second
- Dimensions: 4.14 x 3.76
Bedroom
- Level: Second
- Dimensions: 3.86 x 2.97
Bedroom
- Level: Second
- Dimensions: 4.06 x 3.58
Bedroom
- Level: Second
- Dimensions: 3.81 x 3.2
Breakfast
- Level: Main
- Dimensions: 3.68 x 2.61
Dining room
- Level: Main
- Dimensions: 3.3 x 3.15
Family room
- Level: Main
- Dimensions: 5.05 x 4.62
Foyer
- Level: Main
- Dimensions: 4.1 x 1.9
Kitchen
- Level: Main
- Dimensions: 3.68 x 2.89
Laundry
- Level: Second
- Dimensions: 2.21 x 1.88
Living room
- Level: Main
- Dimensions: 3.3 x 3.22
Heating
- Forced Air, Gas
Cooling
- Central Air
Features
- Central Vacuum, ERV/HRV, Rough-In Bath
- Basement: Full,Unfinished
- Has fireplace: Yes
- Fireplace features: Natural Gas
Interior area
- Living area range: 2000-2500 null
Property
Parking
- Total spaces: 4
- Parking features: Private Double
- Has garage: Yes
Features
- Stories: 2
- Patio & porch: Deck
- Exterior features: Year Round Living
- Pool features: None
- Has view: Yes
- View description: City, Clear
Lot
- Size: 6,677 Square Feet
- Features: Clear View, Park, Place Of Worship, Rec./Commun.Centre, School Bus Route, Irregular Lot
- Topography: Dry,Flat
Details
- Additional structures: Fence - Full, Shed
- Parcel number: 082091904
- Other equipment: Sump Pump
Construction
Type & style
- Home type: SingleFamily
- Property subtype: Single Family Residence
Materials
- Brick, Vinyl Siding
- Foundation: Poured Concrete
- Roof: Asphalt Shingle
Utilities & green energy
- Sewer: Sewer
Community & HOA
Community
- Security: Carbon Monoxide Detector(s), Smoke Detector(s)
Location
- Region: London
Financial & listing details
- Annual tax amount: C$7,012
- Date on market: 8/14/2026
Price history
Price history is unavailable.
Public tax history
Tax history is unavailable.
Climate risks
Neighborhood: Bostwick
Nearby schools
GreatSchools rating
No schools nearby
We couldn't find any schools near this home.

Similar homes
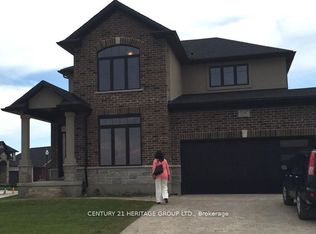
- C$830,0004 bd3 ba-- sqft3547 Singleton Ave, London, ON N6L 0C2For Sale
 MLS ID #X12379096, CENTURY 21 HERITAGE GROUP LTD.. TRREB
 - C$799,0003 bd4 ba-- sqft2746 Bateman Trl, London, ON N6L 0A8For Sale
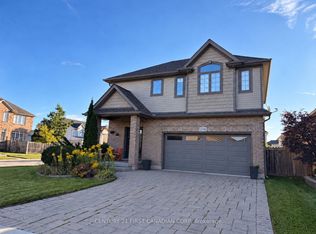 MLS ID #X13870596, CENTURY 21 FIRST CANADIAN CORP. TRREB
 - C$839,9004 bd4 ba-- sqft1039 Country Club Ct, London, ON N6C 5R9For Sale
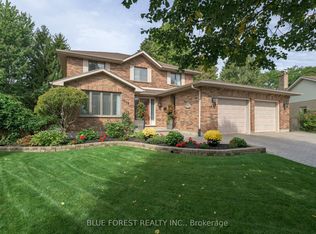 MLS ID #X13877086, BLUE FOREST REALTY INC.. TRREB
 - C$799,9004 bd3 ba-- sqft535 Gordon Ave, London, ON N6J 2V9For Sale
 MLS ID #X13818064, BLUE FOREST REALTY INC.. TRREB
