Visit REALTOR website for additional information. Welcome to this stunning fully renovated 2-storey family home, ideally located in the sought-after Copperfield Estates neighbourhood with convenient access to all amenities and quick connections to the 401 and 402!Step inside to a beautifully redesigned open-concept main floor, flooded with natural light from its desirable south-facing exposure. The heart of the home is the impressive chef's kitchen, featuring a large island, built-in appliances, stylish backsplash, ample cabinetry, and a spacious pantry-perfect for both everyday living and entertaining. The inviting living and dining area showcases elegant built-in cabinetry and a cozy fireplace, creating a warm and functional space for the whole family. Convenience continues with main floor laundry, 2-piece powder room and a versatile den that can easily function as a mudroom or home office. Upstairs, you'll find a spacious primary retreat complete with a walk-in closet and a beautifully updated ensuite. 3 additional generously sized bedrooms and a modernized main bathroom provide plenty of space for growing families. The finished basement offers exceptional flexibility with a large rec room, a 5th bedroom, and a 3-piece ensuite-ideal for teenagers, guests, or multi-generational living-plus a dedicated storage area. Step outside to enjoy the fully fenced backyard, complete with a two-tiered deck-perfect for summer entertaining. Additional highlights include an attached garage, excellent curb appeal, and a brand new roof (2025).This move-in-ready home truly has it all-style, space, and an unbeatable location
For sale
C$749,999
2895 Petty Rd, London, ON N6L 0A7
5beds
4baths
Single Family Residence
Built in ----
3,756 Square Feet Lot
$-- Zestimate®
C$--/sqft
C$-- HOA
What's special
- 54 days
- 17
- 1
Zillow last checked:
Listing updated:
Listed by:
PG DIRECT REALTY LTD.
Source: TRREB,MLS®#: X13629626 Originating MLS®#: Toronto Regional Real Estate Board
Originating MLS®#: Toronto Regional Real Estate BoardFacts & features
Interior
Bedrooms & bathrooms
- Bedrooms: 5
- Bathrooms: 4
Primary bedroom
- Level: Second
- Dimensions: 3.6 x 4.24
Bedroom 2
- Level: Second
- Dimensions: 3.47 x 3.78
Bedroom 3
- Level: Second
- Dimensions: 2.93 x 3.35
Bedroom 4
- Level: Second
- Dimensions: 2.8 x 3.38
Bedroom 5
- Level: Basement
- Dimensions: 3.54 x 3.2
Den
- Level: Main
- Dimensions: 3.47 x 2.44
Kitchen
- Level: Main
- Dimensions: 6.74 x 3.26
Living room
- Level: Main
- Dimensions: 6.13 x 3.62
Recreation
- Level: Basement
- Dimensions: 3.62 x 5.82
Heating
- Forced Air, Gas
Cooling
- Central Air
Appliances
- Included: Water Heater
Features
- Storage
- Basement: Full,Finished
- Has fireplace: Yes
- Fireplace features: Electric, Living Room
Interior area
- Living area range: 1500-2000 null
Property
Parking
- Total spaces: 3
- Parking features: Private, Garage Door Opener
- Has garage: Yes
Features
- Stories: 2
- Patio & porch: Deck, Porch
- Exterior features: Canopy, Landscaped, Privacy
- Pool features: None
Lot
- Size: 3,756 Square Feet
- Features: Fenced Yard, Golf, Hospital, Library, Park, Place Of Worship, Rectangular Lot
Details
- Additional structures: Fence - Full, Shed
- Parcel number: 082090655
Construction
Type & style
- Home type: SingleFamily
- Property subtype: Single Family Residence
Materials
- Brick, Vinyl Siding
- Foundation: Poured Concrete
- Roof: Asphalt Shingle
Utilities & green energy
- Sewer: Sewer
Community & HOA
Location
- Region: London
Financial & listing details
- Tax assessed value: C$274,000
- Annual tax amount: C$4,593
- Date on market: 8/1/2026
Price history
Price history is unavailable.
Public tax history
Tax history is unavailable.
Climate risks
Neighborhood: Longwoods
Nearby schools
GreatSchools rating
No schools nearby
We couldn't find any schools near this home.


Similar homes
- C$799,9004 bd4 ba-- sqft151 Brixham Cres, London, ON N6K 1K9For Sale
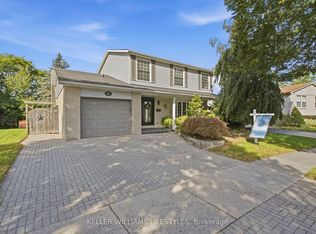 MLS ID #X13820912, KELLER WILLIAMS LIFESTYLES. TRREB
 - C$799,0004 bd4 ba-- sqft1195 Riverside Dr #2, London, ON N6H 1X1For Sale
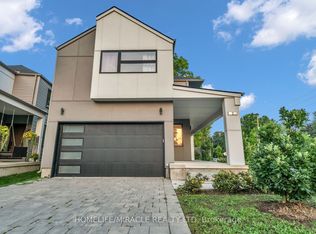 MLS ID #X13825340, HOMELIFE/MIRACLE REALTY LTD. TRREB
 - C$779,9004 bd3 ba-- sqft93 McTaggart Ct, London, ON N5X 3L9For Sale
 MLS ID #X13822358, RE/MAX CENTRE CITY REALTY INC.. TRREB
 - C$765,0004 bd3 ba-- sqft696 Commissioners Rd W #5, London, ON N6K 1B9For Sale
 MLS ID #X13770500, THRIVE REALTY GROUP INC.. TRREB
