Beautiful, Pristine and Updated Wellington Model built by Kenmore Homes Approx 2200 sq feet+ 800 sq feet of finished lower level., Double car Garage and parking for 4 cars. Main floor updated floors with living, dining, Huge eat in Kitchen with cozy Family room, Walk out to patio very private yard and sundeck with Canopy. Second floor 4 very spacious bedrooms with all hardwood, Master with en suite. Fully finished basement with huge rec room that can be used for business or renting. Fireplace,2 bedrooms and full bathroom. Close to all amenities, close to hospital, university and shopping area. Motivated Seller
For sale
C$765,000
1771 Mickleborough Dr W, London, ON N6G 5R4
6beds
4baths
Single Family Residence
Built in ----
3,688 Square Feet Lot
$-- Zestimate®
C$--/sqft
C$-- HOA
What's special
Main floor updated floorsCozy family roomWalk out to patioVery private yardSundeck with canopyMaster with en suite
- 73 days |
- 3 |
- 0 |
Zillow last checked:
Listing updated:
Listed by:
RE/MAX REAL ESTATE CENTRE INC.
Source: TRREB,MLS®#: X13229448 Originating MLS®#: Toronto Regional Real Estate Board
Originating MLS®#: Toronto Regional Real Estate BoardFacts & features
Interior
Bedrooms & bathrooms
- Bedrooms: 6
- Bathrooms: 4
Primary bedroom
- Level: Second
- Dimensions: 5.25 x 3.63
Bedroom
- Level: Basement
- Dimensions: 0 x 0
Bedroom
- Level: Basement
- Dimensions: 0 x 0
Bedroom 2
- Level: Second
- Dimensions: 4.69 x 3.07
Bedroom 3
- Level: Second
- Dimensions: 3.58 x 3.58
Bedroom 4
- Level: Second
- Dimensions: 5.56 x 3.58
Dining room
- Level: Main
- Dimensions: 0 x 0
Family room
- Level: Main
- Dimensions: 0 x 0
Kitchen
- Level: Main
- Dimensions: 7.31 x 3.45
Heating
- Forced Air, Gas
Cooling
- Central Air
Appliances
- Included: Countertop Range, Water Heater
Features
- Water Meter
- Basement: Finished
- Has fireplace: Yes
Interior area
- Living area range: 2000-2500 null
Property
Parking
- Total spaces: 6
- Parking features: Garage Door Opener
- Has garage: Yes
Features
- Stories: 2
- Pool features: None
Lot
- Size: 3,688 Square Feet
- Features: Hospital, Library, Park, Public Transit, School, School Bus Route
Details
- Parcel number: 080642430
- Other equipment: Sump Pump
Construction
Type & style
- Home type: SingleFamily
- Property subtype: Single Family Residence
Materials
- Aluminum Siding, Brick
- Foundation: Poured Concrete
- Roof: Asphalt Shingle
Utilities & green energy
- Sewer: Sewer
Community & HOA
Location
- Region: London
Financial & listing details
- Annual tax amount: C$5,515
- Date on market: 6/2/2026
Price history
Price history is unavailable.
Public tax history
Tax history is unavailable.
Climate risks
Neighborhood: Hyde Oark
Nearby schools
GreatSchools rating
No schools nearby
We couldn't find any schools near this home.
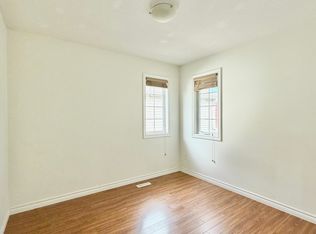
- C$--4 bd3 ba1.7k sqft1774 Mickleborough Dr #1, London, ON N6G5R4Off Market
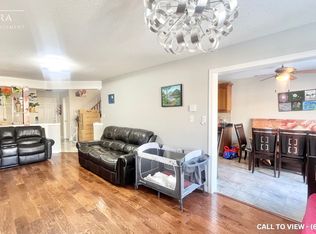
- C$--4 bd3 ba1.7k sqft1725 Mickleborough Dr #1, London, ON N6G5R7Off Market
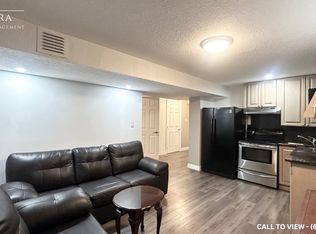
- C$--1 bd1 ba600 sqft1725 Mickleborough Dr #2, London, ON N6G5R7Off Market
- C$759,9996 bd4 ba-- sqft1435 Mickleborough Dr, London, ON N6G5R5For Sale

- C$625,0003 bd4 ba1.5k sqft1759 Mickleborough Dr, London, ON N6G5R4Pending
- C$2,7503 bd3 ba-- sqft1708 Mickleborough Dr, London, ON N6G5R7For Rent
- C$3,2955 bd4 ba2.5k sqft1565 Mickleborough Ct, London, ON N6G5R6For Rent
- C$3,2955 bd4 ba2.5k sqft1565 Mickleborough Ct #1565, London, ON N6G5R6For Rent
Similar homes
- C$815,0004 bd4 ba-- sqft816 Wild Rose Ln S, London, ON N6H 5X4For Sale
 MLS ID #X13655476, RE/MAX ADVANTAGE REALTY LTD.. TRREB
 - C$839,0005 bd4 ba-- sqft1166 Smither Rd, London, ON N6G 5R8For Sale
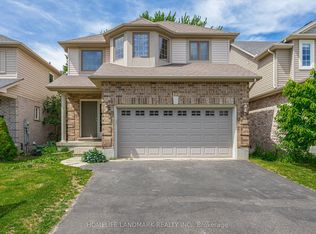 MLS ID #X13525060, HOMELIFE LANDMARK REALTY INC.. TRREB
 - C$799,9003 bd4 ba-- sqft1213 Smither Rd, London, ON N6G 0C2For Sale
 MLS ID #X13548704, CENTURY 21 FIRST CANADIAN CORP. TRREB
 - C$659,0007 bd3 ba-- sqft1082 Lawson Rd, London, ON N6G 2X9For Sale
 MLS ID #X13500564, TEAM GLASSER REAL ESTATE BROKERAGE INC.. TRREB
 - C$879,0006 bd4 ba-- sqft1937 Jubilee Cres, London, ON N6G 0H7For SaleMLS ID #X13645938, ROYAL LEPAGE FLOWER CITY REALTY. TRREB
- C$629,9004 bd2 ba-- sqft74 Winding Way Cres, London, ON N6G 3G2For SaleMLS ID #X13666124, CENTURY 21 FIRST CANADIAN CORP. TRREB
- C$839,9005 bd4 ba-- sqft134 Moraine Ct, London, ON N6G 4Z1For SaleMLS ID #X13589280, HOMELIFE LANDMARK REALTY INC.. TRREB
- C$799,9004 bd4 ba-- sqft1395 Twilite Blvd, London, ON N6G 0X7For SaleMLS ID #X13587868, CENTURY 21 FIRST CANADIAN CORP. TRREB
- C$759,0003 bd3 ba-- sqft1189 Sandbar Dr, London, ON N6G 0G6For SaleMLS ID #X12832768, RIGHT AT HOME REALTY. TRREB
- C$760,0004 bd3 ba-- sqft400 Skyline Ave #15, London, ON N5X 0B3For SaleMLS ID #X13651222, CENTURY 21 PEOPLE`S CHOICE REALTY INC.. TRREB
- C$719,9003 bd4 ba-- sqft1190 Silverfox Dr, London, ON N6G 0C8For SaleMLS ID #X13625344, SUTTON GROUP PREFERRED REALTY INC.. TRREB
- C$799,9004 bd4 ba-- sqft1076 Silverfox Dr, London, ON N6G 0G2For SaleMLS ID #X13216406, SUTTON GROUP PREFERRED REALTY INC.. TRREB
- C$739,0006 bd4 ba-- sqft89 McTaggart Ct, London, ON N5X 3L9For SaleMLS ID #X13583706, CENTURY 21 FIRST CANADIAN CORP. TRREB
- C$779,0005 bd4 ba-- sqft665 Upper Queen St, London, ON N6C 5C3For SaleMLS ID #X13624658, CENTURY 21 FIRST CANADIAN CORP. TRREB
- C$699,9004 bd2 ba-- sqft580 Salway St, London, ON N6H 3P8For SaleMLS ID #X13465110, RE/MAX CENTRE CITY REALTY INC.. TRREB
- C$899,9004 bd4 ba-- sqft1836 Haycock Pl, London, ON N6G 5G6For SaleMLS ID #X13517094, CENTURY 21 FIRST CANADIAN CORP. TRREB
- C$609,5004 bd2 ba-- sqft274 Blackacres Blvd, London, ON N6G 2V2For SaleMLS ID #X13648188, TEAM GLASSER REAL ESTATE BROKERAGE INC.. TRREB
- C$729,9004 bd3 ba-- sqft74 Kennedy Pl, London, ON N5V 4W1For SaleMLS ID #X13656484, ROYAL LEPAGE TRILAND REALTY. TRREB
- C$669,9005 bd4 ba-- sqft18 Chapman Ct, London, ON N6G 5A7For SaleMLS ID #X13559876, OAK AND KEY REAL ESTATE BROKERAGE, INC.. TRREB
- C$689,0003 bd4 ba-- sqft34 Bellrock Cres, London, ON N5V 4X3For SaleMLS ID #X13660860, Initia Real Estate. TRREB
