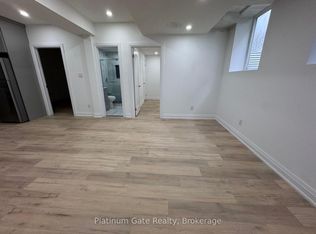
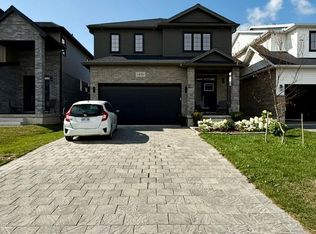
Beautiful two-storey home in desirable northwest London! The three bedroom, three-bathroom house feels brand new with quality updates throughout. You'll love the kitchen with its granite countertops, white subway tile backsplash, and great island workspace. The open concept kitchen leads into a living room with a gas fireplace and patio doors to the backyard. On the second level, high ceilings and large windows create a beautiful space, featuring an upstairs living room. The master bedroom includes an ensuite with a full bath. A great backyard and deck are wonderful for entertaining. Close to shopping and all amenities. Tenant pays for the hot water heater.
House for rent
C$2,750/moFees may apply
1708 Mickleborough Dr, London, ON N6G 5R7
3beds
Price may not include required fees and charges. Learn more|
Singlefamily
Available now
Air conditioner, central air
In basement laundry
4 Parking spaces parking
Central, forced air, natural gas
What's special
Two-storey homeThree bedroom three-bathroom houseQuality updates throughoutWhite subway tile backsplashGreat island workspaceOpen concept kitchenHigh ceilings
- 28 days |
- -- |
- -- |
Zillow last checked:
Listing updated:
Travel times

Let’s turn your rent into credit progress
Build credit history with every on-time payment and get credit for the payment you’re already making.
Facts & features
Interior
Bedrooms & bathrooms
- Bedrooms: 3
- Bathrooms: 3
- Full bathrooms: 3
Heating
- Central, Forced Air, Natural Gas
Cooling
- Air Conditioner, Central Air
Appliances
- Included: Dryer, Washer
- Laundry: In Basement, In Unit
Features
- Contact manager
- Has basement: Yes
- Has fireplace: Yes
Property
Parking
- Total spaces: 4
- Parking features: Private
- Details: Contact manager
Features
- Stories: 2
- Exterior features: Basement, Public Transit, School
- Pool features: Contact manager
Lot
- Features: Landscaped, Pie Shaped Lot, Private
Construction
Type & style
- Home type: SingleFamily
- Property subtype: SingleFamily
Materials
- Roof: Asphalt Shingle
Community & HOA
Community
- Features: Park
HOA
- Amenities included: Park
Location
- Region: London
Financial & listing details
- Lease term: Contact For Details
Nearby apartments for rent
Price history
Price history is unavailable.
Neighborhood: Hyde Oark
Nearby schools
GreatSchools rating
No schools nearby
We couldn't find any schools near this home.