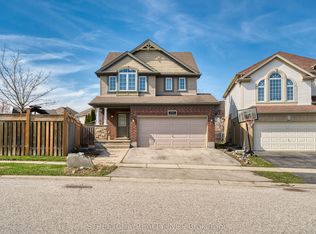
Beautifully maintained Sutherland model by Kenmore Homes offering 1,892 sq. ft. in the heart of North London. Prime location close to COSTCO, T&T Supermarket, Western University, restaurants, and all amenities. Features include a soaring ceiling foyer, spacious kitchen with maple cabinetry, stainless steel appliances, and breakfast bar, open dining and living area with rough-in fireplace and patio doors to a sun deck with raised planters. Ceramic tile flooring throughout foyer and wet areas. The upper level offers a primary bedroom with vaulted ceiling and 5-piece ensuite with separate shower and tub, plus walk-in closets in all bedrooms and a second-floor laundry room. Enjoy peace of mind with recent upgrades including central A/C (2025) and washer(2025).
For sale
C$759,000
1189 Sandbar Dr, London, ON N6G 0G6
3beds
3baths
Single Family Residence
Built in ----
0 Square Feet Lot
$-- Zestimate®
C$--/sqft
C$-- HOA
What's special
- 153 days |
- 1 |
- 0 |
Zillow last checked:
Listing updated:
Listed by:
RIGHT AT HOME REALTY
Source: TRREB,MLS®#: X12832768 Originating MLS®#: London and St. Thomas Association of REALTORS
Originating MLS®#: London and St. Thomas Association of REALTORSFacts & features
Interior
Bedrooms & bathrooms
- Bedrooms: 3
- Bathrooms: 3
Primary bedroom
- Level: Second
- Dimensions: 13.2x12.
Bedroom
- Level: Second
- Dimensions: 13.x10.4
Bedroom
- Level: Second
- Dimensions: 3.96 x 3.14
Dining room
- Level: Main
- Dimensions: 11.01x11.9
Great room
- Level: Main
- Dimensions: 20.4x14.9
Kitchen
- Level: Main
- Dimensions: 11.9x9.3
Heating
- Forced Air, Gas
Cooling
- Central Air
Features
- Basement: Full
- Has fireplace: No
Interior area
- Living area range: 1500-2000 null
Property
Parking
- Total spaces: 2
- Parking features: Private, Garage Door Opener
- Has garage: Yes
Accessibility
- Accessibility features: None
Features
- Stories: 2
- Patio & porch: Deck
- Pool features: None
- Has view: Yes
- View description: City
- Waterfront features: None
Lot
- Size: 0 Square Feet
- Features: Fenced Yard, Public Transit, Irregular Lot
- Topography: Flat
Details
- Parcel number: 080642921
Construction
Type & style
- Home type: SingleFamily
- Property subtype: Single Family Residence
- Attached to another structure: Yes
Materials
- Vinyl Siding, Brick
- Foundation: Poured Concrete
- Roof: Asphalt Shingle
Utilities & green energy
- Sewer: Sewer
- Water: Unknown
Community & HOA
Community
- Security: Smoke Detector(s)
Location
- Region: London
Financial & listing details
- Tax assessed value: C$296,000
- Annual tax amount: C$4,962
- Date on market: 3/2/2026
RIGHT AT HOME REALTY
RIGHT AT HOME REALTY
By pressing Contact Agent, you agree that the real estate professional identified above may call/text you about your search, which may involve use of automated means and pre-recorded/artificial voices. You don't need to consent as a condition of buying any property, goods, or services. Message/data rates may apply. You also agree to our Terms of Use. Zillow does not endorse any real estate professionals. We may share information about your recent and future site activity with your agent to help them understand what you're looking for in a home.
Price history
Price history is unavailable.
Public tax history
Tax history is unavailable.
Climate risks
Neighborhood: Hyde Oark
Nearby schools
GreatSchools rating
No schools nearby
We couldn't find any schools near this home.
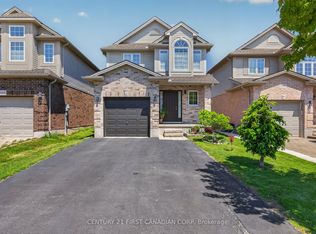
- C$725,0003 bd3 ba-- sqft1185 Sandbar St, London, ON N6G0G6For Sale
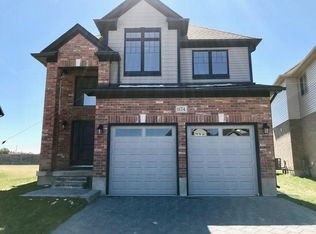
- C$--4 bd2 ba2k sqft1174 Sandbar St, London, ON N6G0G6Off Market
- C$2,8003 bd3 ba-- sqft1253 Sandbar St, London, ON N6G0Y3For Rent

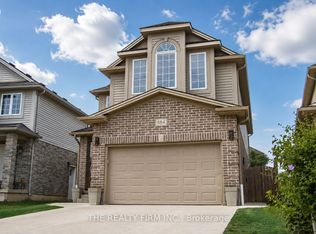
- C$739,0004 bd3 ba-- sqft884 Reeves Ave, London, ON N6G0G9For Sale
- C$800,9004 bd3 ba2.2k sqft1272 Sandbar St, London, ON N6G0Y3For Sale
- C$--3 bd2 ba1.1k sqft1102 Smither Rd #1102, London, ON N6G5R8Off Market
- C$--3 bd2 ba1.1k sqft1102 Smither Rd, London, ON N6G5R8Off Market
- C$789,0004 bd3 ba-- sqft1301 Sandbar St, London, ON N6G0Y3For Sale
Similar homes
- C$739,9004 bd4 ba-- sqft1218 Baird St, London, ON N6H 0G5For Sale
 MLS ID #X13551476, CENTURY 21 MYPRO REALTY. TRREB
 - C$839,0005 bd4 ba-- sqft1166 Smither Rd, London, ON N6G 5R8For Sale
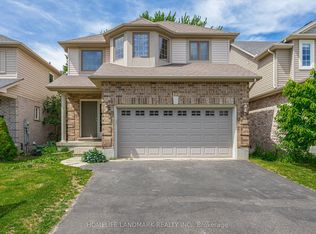 MLS ID #X13525060, HOMELIFE LANDMARK REALTY INC.. TRREB
 - C$723,8003 bd4 ba-- sqft546 Maplewood Ln, London, ON N6H 0A7For Sale
 MLS ID #X12969208, RIGHT AT HOME REALTY. TRREB
 - C$789,9004 bd3 ba-- sqft402 Tansbury St N, London, ON N6G 0R6For Sale
 MLS ID #X13515978, RIGHT AT HOME REALTY. TRREB
 - C$850,0003 bd4 ba-- sqft2021 Lumb Ct, London, ON N6G 5J4For SaleMLS ID #X13623870, SUTTON GROUP - SELECT REALTY. TRREB
- C$659,0003 bd4 ba-- sqft960 Bitterbush Cres #10, London, ON N6H 0G1For SaleMLS ID #X12968850, RE/MAX ADVANTAGE REALTY LTD.. TRREB
- C$764,9004 bd4 ba-- sqft6685 Navin Cres, London, ON N6P 0B7For SaleMLS ID #X13478120, SUTTON GROUP PREFERRED REALTY INC.. TRREB
- C$864,9004 bd3 ba-- sqft3574 Settlement Trl, London, ON N6P 0B1For SaleMLS ID #X13596494, CENTURY 21 FIRST CANADIAN CORP. TRREB
- C$719,9003 bd3 ba-- sqft3288 Casson Way, London, ON N6L 0B9For SaleMLS ID #X13602184, CENTURY 21 FIRST CANADIAN CORP. TRREB
- C$789,9003 bd4 ba-- sqft198 Pine Valley Dr, London, ON N6J 4N7For SaleMLS ID #X13217964, MODERN SOLUTION REALTY INC.. TRREB
- C$739,0006 bd4 ba-- sqft89 McTaggart Ct, London, ON N5X 3L9For SaleMLS ID #X13583706, CENTURY 21 FIRST CANADIAN CORP. TRREB
- C$749,9004 bd3 ba-- sqft754 Hedgerow Pl, London, ON N5X 4L6For SaleMLS ID #X13515790, RIGHT AT HOME REALTY. TRREB
- C$805,0003 bd2 ba-- sqft8 Willard Cres, Middlesex Centre, ON N0L 1R0For SaleMLS ID #X13602794, RE/MAX ADVANTAGE REALTY LTD.. TRREB
- C$689,9004 bd4 ba-- sqft3237 Bayham Ln, London, ON N6P 1V8For SaleMLS ID #X13444356, NU-VISTA PINNACLE REALTY BROKERAGE INC. TRREB
- C$649,0004 bd2 ba-- sqft74 Winding Way Cres, London, ON N6G 3G2For SaleMLS ID #X13162952, CENTURY 21 FIRST CANADIAN CORP. TRREB
- C$825,0004 bd4 ba-- sqft665 Tennent Ave, London, ON N5X 0L2For SaleMLS ID #X13460972, THRIVE REALTY GROUP INC.. TRREB
- C$479,0003 bd3 ba-- sqft22 Denlaw Rd, London, ON N6G 3L4For SaleMLS ID #X13537730, CENTURY 21 FIRST CANADIAN CORP. TRREB
- C$655,0004 bd2 ba-- sqft23 Fox Mill Ct, London, ON N6J 2B7For SaleMLS ID #X13537308, BLUE FOREST REALTY INC.. TRREB
- C$599,9002 bd2 ba-- sqft3191 Singleton Ave, London, ON N6L 0B5For SaleMLS ID #X13625686, CENTURY 21 FIRST CANADIAN CORP. TRREB
- C$659,5003 bd3 ba-- sqft1582 Chelton Pl, London, ON N6M 1M2For SaleMLS ID #X13602316, NU-VISTA PREMIERE REALTY INC.. TRREB
