Location! Just steps to one of London's largest shopping plazas with groceries, restaurants, cafes, and everyday essentials at your doorstep. No car needed!!! Everything is within walking distance! Beautiful all-brick bungalow in desirable Andover Trails featuring 2 spacious bedrooms, a bright welcoming living room, and a family-sized eat-in kitchen. Main floor laundry and double car garage. Large primary bedroom with semi-ensuite 4-piece bath plus an additional 2-piece bath. Functional basement with amazing potential for extra living space. Private backyard with an apple tree, raspberry, and strawberry bushes. Perfect for first-time buyers, downsizers, or investors. A fantastic opportunity you don't want to miss!
For sale
C$599,900
3191 Singleton Ave, London, ON N6L 0B5
2beds
2baths
Single Family Residence
Built in ----
0 Square Feet Lot
$-- Zestimate®
C$--/sqft
C$-- HOA
What's special
- 20 days |
- 23 |
- 2 |
Zillow last checked:
Listing updated:
Listed by:
CENTURY 21 FIRST CANADIAN CORP
Source: TRREB,MLS®#: X13625686 Originating MLS®#: London and St. Thomas Association of REALTORS
Originating MLS®#: London and St. Thomas Association of REALTORSFacts & features
Interior
Bedrooms & bathrooms
- Bedrooms: 2
- Bathrooms: 2
Kitchen
- Level: Main
- Dimensions: 3.91 x 2.92
Kitchen
- Level: Main
- Dimensions: 3.91 x 2.69
Laundry
- Level: Main
- Dimensions: 1.6 x 0.86
Living room
- Level: Main
- Dimensions: 5.33 x 4.92
Heating
- Forced Air, Gas
Cooling
- Central Air
Appliances
- Included: Water Heater
Features
- Rough-In Bath
- Basement: Full,Unfinished
- Has fireplace: Yes
- Fireplace features: Electric
Interior area
- Living area range: 1100-1500 null
Property
Parking
- Total spaces: 6
- Parking features: Private Double
- Has garage: Yes
Features
- Exterior features: Year Round Living
- Pool features: None
- Has view: Yes
- View description: City, Clear
Lot
- Size: 0 Square Feet
- Features: Clear View, Fenced Yard, Library, Park, Place Of Worship, Rec./Commun.Centre, Rectangular Lot
- Topography: Flat,Dry
Details
- Parcel number: 082091814
- Other equipment: Air Exchanger, Sump Pump
Construction
Type & style
- Home type: SingleFamily
- Architectural style: Bungalow
- Property subtype: Single Family Residence
Materials
- Brick
- Foundation: Poured Concrete
- Roof: Asphalt Shingle
Utilities & green energy
- Sewer: Sewer
Community & HOA
Community
- Security: Carbon Monoxide Detector(s), Smoke Detector(s)
Location
- Region: London
Financial & listing details
- Annual tax amount: C$5,582
- Date on market: 7/31/2026
Price history
Price history is unavailable.
Public tax history
Tax history is unavailable.
Climate risks
Neighborhood: Bostwick
Nearby schools
GreatSchools rating
No schools nearby
We couldn't find any schools near this home.
- C$--1 bd1 ba900 sqft3197 Singleton Ave #2, London, ON N6L0B5Off Market
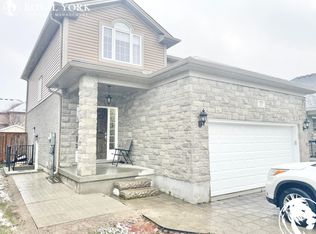
- C$2,5003 bd3 ba-- sqft3186 Singleton Ave, London, ON N6L0C7For Rent

- C$739,0003 bd3 ba-- sqft3200 Jinnies Way, London, ON N6L0B5For Sale

- C$--1 bd1 ba753 sqft3200 Singleton Ave, London, ON N6L0C7Off Market
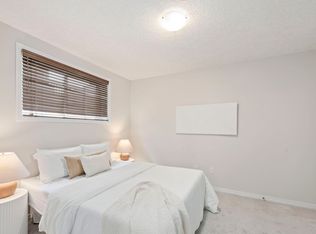
- C$749,9992 bd2 ba-- sqft3150 Morgan Ave, London, ON N6L0B5For Sale
- C$1,6001 bd1 ba-- sqft3200 Singleton Ave #16, London, ON N6L0C7For Rent
- C$--1 bd1 ba550 sqft3200 Singleton Ave #8, London, ON N6L0C7Off Market
- C$--1 bd1 ba755 sqft3200 Singleton Ave #42, London, ON N6L0C7Off Market
Similar homes
- C$599,9004 bd3 ba-- sqft698 Chiddington Ave, London, ON N6C 2W8For Sale
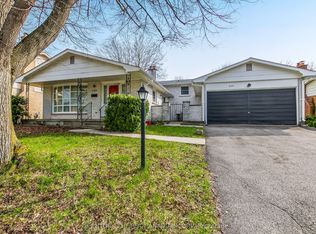 MLS ID #X13650896, CENTURY 21 FIRST CANADIAN CORP. TRREB
 - C$624,9994 bd2 ba-- sqft146 Colette Dr, London, ON N6E 3R2For Sale
 MLS ID #X13653840, CENTURY 21 FIRST CANADIAN CORP. TRREB
 - C$649,9002 bd1 ba-- sqft2898 Biddulph St, London, ON N6L 0A8For Sale
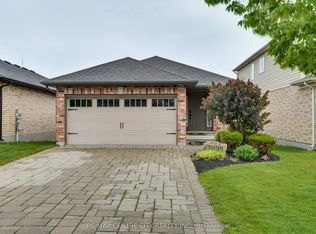 MLS ID #X13482626, RE/MAX CENTRE CITY REALTY INC.. TRREB
 - C$639,9004 bd2 ba-- sqft79 Ashley Cres, London, ON N6E 3P8For Sale
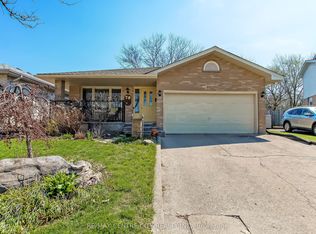 MLS ID #X13634620, RE/MAX CENTRE CITY REALTY INC.. TRREB
 - C$649,7964 bd3 ba-- sqft796 Viscount Rd, London, ON N6J 4A2For SaleMLS ID #X13592966, CENTURY 21 FIRST CANADIAN CORP. TRREB
- C$649,9004 bd2 ba-- sqft126 Gardenvale Cres, London, ON N6J 4B9For SaleMLS ID #X13487998, THE REALTY FIRM PRESTIGE BROKERAGE INC.. TRREB
- C$540,0003 bd2 ba-- sqft129 Langarth St W, London, ON N6J 1P7For SaleMLS ID #X13620484, CENTURY 21 FIRST CANADIAN CORP. TRREB
- C$599,9003 bd3 ba-- sqft227 Edmunds Pl, London, ON N5Z 4V9For SaleMLS ID #X12992422, SUTTON GROUP PREFERRED REALTY INC.. TRREB
- C$514,9004 bd2 ba-- sqft99 Muriel Cres, London, ON N6E 2K4For SaleMLS ID #X13663804, CENTURY 21 FIRST CANADIAN CORP. TRREB
- C$544,9004 bd2 ba-- sqft14 Alayne Cres, London, ON N6E 2A3For SaleMLS ID #X13665424, CENTURY 21 FIRST CANADIAN CORP. TRREB
- C$535,0003 bd2 ba-- sqft53 Renny Cres, London, ON N6E 2C4For SaleMLS ID #X13653986, SUTTON GROUP PREFERRED REALTY INC.. TRREB
- C$574,9003 bd3 ba-- sqft171 Emerald Rd, London, ON N6M 1J3For SaleMLS ID #X13640572, SUTTON GROUP - HODGSON REALTY INC.. TRREB
- C$549,9004 bd2 ba-- sqft4 Archer Cres, London, ON N6E 2A5For SaleMLS ID #X13592324, CENTURY 21 FIRST CANADIAN CORP. TRREB
- C$625,0003 bd2 ba-- sqft1662 Attawandaron Rd, London, ON N6G 3M6For SaleMLS ID #X13511640, ROYAL LEPAGE TRILAND REALTY. TRREB
- C$629,9004 bd2 ba-- sqft74 Winding Way Cres, London, ON N6G 3G2For SaleMLS ID #X13666124, CENTURY 21 FIRST CANADIAN CORP. TRREB
- C$709,9004 bd4 ba-- sqft48 Clarendon Cres, London, ON N6C 5B8For SaleMLS ID #X13657698, RE/MAX CENTRE CITY REALTY INC.. TRREB
- C$599,8004 bd2 ba-- sqft1638 Marconi Blvd, London, ON N5V 5E4For SaleMLS ID #X13493898, CENTURY 21 FIRST CANADIAN CORP. TRREB
- C$535,9003 bd2 ba-- sqft19 Clara Cres, London, ON N6E 3G2For SaleMLS ID #X13105932, CENTURY 21 FIRST CANADIAN CORP. TRREB
- C$564,9003 bd3 ba1.4k sqft34 Phair Cres, London, ON N5Z 5B5For SaleMLS ID #40835102, Teja Vajha, Salesperson, CENTURY 21 PEOPLE'S CHOICE REALTY INC. BROKERAGE. ITSO
- C$599,0004 bd4 ba-- sqft70 Sunnyside Dr #63, London, ON N5X 3W5For SaleMLS ID #X13656680, CENTURY 21 FIRST CANADIAN CORP. TRREB
