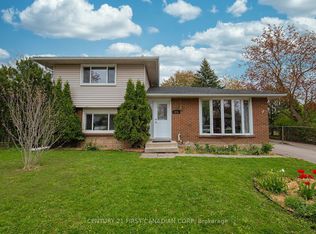
Welcome to White Oaks! This charming 2-storey starter home offers 3 bedrooms plus a finished basement, providing plenty of room for a growing family or first-time buyers. Situated on a generous 40 x 105 ft lot on a quiet crescent, enjoy a large backyard with an oversized deck - perfect for entertaining, relaxing, or summer BBQs. The roof was updated approximately 5 years ago for added peace of mind. Complete with a 1-car garage and parking for 2 additional vehicles in the driveway. A fantastic opportunity for buyers looking for more space and privacy. Close to all amenities in White Oaks and highway 401.
For sale
C$535,900
19 Clara Cres, London, ON N6E 3G2
3beds
2baths
Single Family Residence
Built in ----
4,200 Square Feet Lot
$-- Zestimate®
C$--/sqft
C$-- HOA
What's special
Finished basementQuiet crescentLarge backyard
- 117 days
- 8
- 0
Zillow last checked:
Listing updated:
Listed by:
CENTURY 21 FIRST CANADIAN CORP
Source: TRREB,MLS®#: X13105932 Originating MLS®#: London and St. Thomas Association of REALTORS
Originating MLS®#: London and St. Thomas Association of REALTORSFacts & features
Interior
Bedrooms & bathrooms
- Bedrooms: 3
- Bathrooms: 2
Primary bedroom
- Level: Second
- Dimensions: 16.10x9.9
Bedroom
- Level: Second
- Dimensions: 9.01x12.
Bedroom
- Level: Second
- Dimensions: 9.7x8.4
Bathroom
- Level: Second
- Dimensions: 2.77 x 1.48
Bathroom
- Level: Main
- Dimensions: 2.08 x 0.82
Dining room
- Level: Main
- Dimensions: 3.24 x 3.43
Family room
- Level: Lower
- Dimensions: 12.6x17.7
Kitchen
- Features: Eat-in Kitchen
- Level: Main
- Dimensions: 15.4x11.01
Living room
- Level: Main
- Dimensions: 15.3x11.6
Office
- Level: Lower
- Dimensions: 12.6x6.10
Utility room
- Level: Lower
- Dimensions: 8.2x11.3
Heating
- Forced Air, Gas
Cooling
- Central Air
Appliances
- Included: Water Heater
Features
- Basement: Finished,Full
- Has fireplace: No
Interior area
- Living area range: 1100-1500 null
Video & virtual tour
Property
Parking
- Total spaces: 3
- Parking features: Private
Features
- Stories: 2
- Pool features: None
- Waterfront features: None
Lot
- Size: 4,200 Square Feet
- Features: Rectangular Lot
Details
- Additional structures: Shed
- Parcel number: 084990359
Construction
Type & style
- Home type: SingleFamily
- Property subtype: Single Family Residence
Materials
- Vinyl Siding, Brick
- Foundation: Concrete
- Roof: Asphalt Shingle
Utilities & green energy
- Sewer: Sewer
Community & HOA
Location
- Region: London
Financial & listing details
- Tax assessed value: C$195,000
- Annual tax amount: C$3,269
- Date on market: 5/8/2026
Price history
Price history is unavailable.
Public tax history
Tax history is unavailable.
Climate risks
Neighborhood: White Oak
Nearby schools
GreatSchools rating
No schools nearby
We couldn't find any schools near this home.

Similar homes
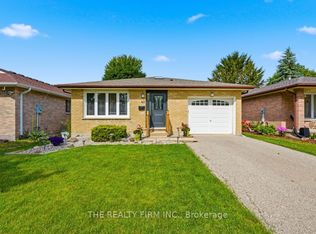
- C$544,9004 bd2 ba-- sqft14 Alayne Cres, London, ON N6E 2A3For Sale
 MLS ID #X13665424, CENTURY 21 FIRST CANADIAN CORP. TRREB
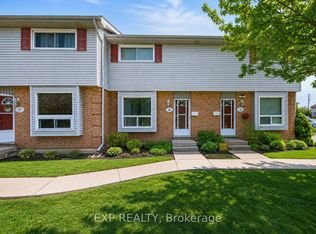
 - C$549,9004 bd2 ba-- sqft4 Archer Cres, London, ON N6E 2A5For Sale
 MLS ID #X13592324, CENTURY 21 FIRST CANADIAN CORP. TRREB
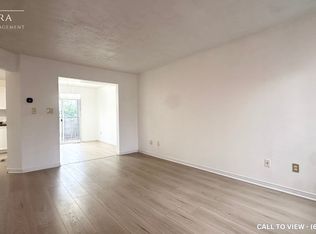
 - C$529,9003 bd2 ba-- sqft808 Dulaney Dr, London, ON N6C 3W4For Sale
 MLS ID #X13430506, CENTURY 21 FIRST CANADIAN CORP. TRREB
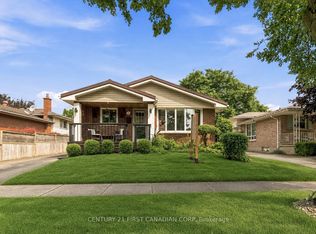
 - C$549,9003 bd2 ba-- sqft58 Centre Cres N, London, ON N6J 2Z6For Sale
 MLS ID #X13693212, CENTURY 21 FIRST CANADIAN CORP. TRREB
