Welcome to 10 Chalkstone Drive, Unit 18-a beautifully well maintained detached end-unit condo offering comfort, style, and convenience in one of the city's most desirable neighbourhoods. Perfect for first-time buyers, young professionals, or downsizers, this move-in-ready home is truly impressive.Enjoy maintenance-free living with condo fees covering snow removal, lawn care, and building insurance. Inside, the main level features hardwood flooring, a cozy living room with an electric fireplace, and a bright open-concept kitchen with an eat-in area. A 2-piece powder room and a beautifully designed ceiling with modern LED lighting complete the main floor. The dining area walks out to a private deck, fenced backyard, an additional patio. Upstairs, the spacious primary bedroom offers semi-ensuite access to the updated 4-piece bathroom shared with two additional bedrooms. The finished lower level adds even more living space with a versatile recreation room, a second fireplace, a 3-piece bathroom, and a laundry area. Parking is a major bonus for this home,with the garage featuring a stylish ceiling and inside entry. Additional features include security cameras, sump pump,2 owned water heaters, a well-managed condo corporation, and convenient visitor parking. Located minutes from White Oaks Mall, Highway 401/402, parks, schools, and transit, this home offers exceptional comfort and convenience. Book your showing today-this one won't last!
For sale
C$449,000
10 Chalkstone Dr #18, London, ON N6E 3Z9
3beds
3baths
Condominium
Built in ----
-- sqft lot
$-- Zestimate®
C$--/sqft
C$352/mo HOA
What's special
Hardwood flooringElectric fireplaceBright open-concept kitchenEat-in areaFenced backyardAdditional patioSpacious primary bedroom
- 11 days |
- 32 |
- 1 |
Zillow last checked:
Listing updated:
Listed by:
CENTURY 21 PRESIDENT REALTY INC.
Source: TRREB,MLS®#: X13586150 Originating MLS®#: Toronto Regional Real Estate Board
Originating MLS®#: Toronto Regional Real Estate BoardFacts & features
Interior
Bedrooms & bathrooms
- Bedrooms: 3
- Bathrooms: 3
Primary bedroom
- Level: Second
- Dimensions: 5.1 x 3
Bedroom 2
- Level: Second
- Dimensions: 3 x 2.9
Bedroom 3
- Level: Second
- Dimensions: 3.1 x 2.9
Bathroom
- Level: Basement
- Dimensions: 0 x 0
Bathroom
- Level: Main
- Dimensions: 0 x 0
Bathroom
- Level: Second
- Dimensions: 0 x 0
Dining room
- Level: Main
- Dimensions: 0 x 0
Kitchen
- Level: Main
- Dimensions: 3.5 x 2.7
Living room
- Level: Main
- Dimensions: 0 x 0
Recreation
- Level: Basement
- Dimensions: 0 x 0
Heating
- Forced Air, Gas
Cooling
- Central Air
Appliances
- Included: Water Heater Owned, Instant Hot Water
- Laundry: In Basement
Features
- Central Vacuum
- Basement: Finished
- Has fireplace: Yes
- Fireplace features: Electric
Interior area
- Living area range: 1200-1399 null
Video & virtual tour
Property
Parking
- Total spaces: 3
- Parking features: Garage Door Opener
- Has garage: Yes
Features
- Stories: 2
- Patio & porch: Patio
- Exterior features: Privacy
Lot
- Features: School, Hospital, Fenced Yard
Details
- Parcel number: 091150004
- Other equipment: Sump Pump
Construction
Type & style
- Home type: Condo
- Property subtype: Condominium
Materials
- Vinyl Siding, Brick
- Foundation: Concrete
- Roof: Shingle
Community & HOA
Community
- Security: Security System, Smoke Detector(s), Alarm System, Carbon Monoxide Detector(s)
HOA
- Amenities included: Visitor Parking
- Services included: Building Insurance Included, Common Elements Included
- HOA fee: C$352 monthly
- HOA name: MSCC
Location
- Region: London
Financial & listing details
- Annual tax amount: C$3,034
- Date on market: 7/20/2026
CENTURY 21 PRESIDENT REALTY INC.
CENTURY 21 PRESIDENT REALTY INC.
By pressing Contact Agent, you agree that the real estate professional identified above may call/text you about your search, which may involve use of automated means and pre-recorded/artificial voices. You don't need to consent as a condition of buying any property, goods, or services. Message/data rates may apply. You also agree to our Terms of Use. Zillow does not endorse any real estate professionals. We may share information about your recent and future site activity with your agent to help them understand what you're looking for in a home.
Price history
Price history is unavailable.
Public tax history
Tax history is unavailable.
Climate risks
Neighborhood: White Oak
Nearby schools
GreatSchools rating
No schools nearby
We couldn't find any schools near this home.
- C$--3 bd3 ba2.2k sqft10 Chalkstone Dr #20, London, ON N6E3Z9Off Market
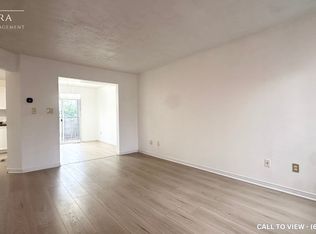
- C$405,0004 bd3 ba-- sqft1430 Jalna Blvd, London, ON N6E3C1For Sale
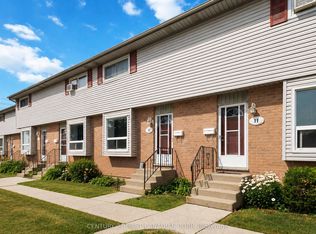
- C$349,0003 bd2 ba-- sqft1430 Jalna Blvd #38, London, ON N6E3C1For Sale
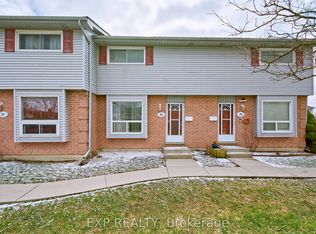
- C$535,9003 bd2 ba-- sqft19 Clara Cres, London, ON N6E3G2For Sale

- C$549,9004 bd2 ba-- sqft43 Clara Cres, London, ON N6E3G3For Sale
- C$564,9004 bd2 ba-- sqft103 Clara Cres, London, ON N6E3G7For Sale
- C$--1 bd1 ba900 sqft443 Exeter Rd #3, London, ON N6E2Z3Off Market
- C$--3 bd1 ba1.6k sqft1330 Jalna Blvd #84, London, ON N6E2H7Off Market
Similar homes
- C$405,0004 bd3 ba-- sqft1430 Jalna Blvd, London, ON N6E 3C1For SaleMLS ID #X13611442, CENTURY 21 FIRST CANADIAN CORP. TRREB
- C$444,0003 bd3 ba-- sqft581 Deveron Cres, London, ON N5Z 4M4For Sale
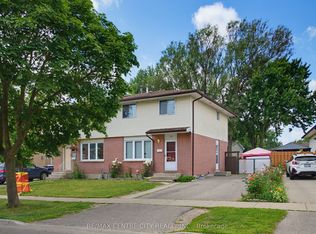 MLS ID #X13607070, RE/MAX CENTRE CITY REALTY INC.. TRREB
 - C$405,0004 bd3 ba-- sqft1250 Jalna Blvd #8, London, ON N6E 2W4For Sale
 MLS ID #X13573914, HOMELIFE/MIRACLE REALTY LTD. TRREB
 - C$519,9003 bd2 ba-- sqft407 Vermont Ave, London, ON N5Z 3E4For Sale
 MLS ID #X13620972, CENTURY 21 FIRST CANADIAN CORP. TRREB
 - C$424,9003 bd3 ba-- sqft720 Deveron Cres #6, London, ON N5Z 4W6For SaleCentury 21 Canada
- C$389,9003 bd2 ba-- sqft300 Sandringham Cres #14, London, ON N6C 5B4For SaleMLS ID #X13600268, ROYAL LEPAGE TRILAND REALTY. TRREB
- C$549,9004 bd2 ba-- sqft4 Archer Cres, London, ON N6E 2A5For SaleMLS ID #X13592324, CENTURY 21 FIRST CANADIAN CORP. TRREB
- C$469,9003 bd2 ba-- sqft22 Vincent Cres, London, ON N6C 4X8For SaleMLS ID #X13237006, RIGHT AT HOME REALTY. TRREB
- C$499,9003 bd2 ba-- sqft58 Harcroft Cres, London, ON N6C 3A1For SaleMLS ID #X13549734, THRIVE REALTY GROUP INC.. TRREB
- C$424,9884 bd2 ba-- sqft801 Osgoode Dr #62, London, ON N6E 2G8For SaleMLS ID #X13514032, RE/MAX METROPOLIS REALTY. TRREB
- C$424,9003 bd2 ba-- sqft872 Lovett St, London, ON N5Z 1N5For SaleMLS ID #X13530818, CENTURY 21 FIRST CANADIAN CORP. TRREB
- C$429,9003 bd2 ba-- sqft10 Pegler St, London, ON N5Z 2B5For SaleMLS ID #X13521132, RIGHT AT HOME REALTY. TRREB
- C$525,0004 bd2 ba-- sqft657 Viscount Rd, London, ON N6J 2Y4For SaleMLS ID #X13601822, ROYAL LEPAGE TRILAND REALTY. TRREB
- C$399,9994 bd2 ba-- sqft191 Boullee St, London, ON N5Y 1T9For SaleMLS ID #X13606958, ROYAL LEPAGE FLOWER CITY REALTY. TRREB
- C$399,9002 bd1 ba-- sqft6 Ward St, London, ON N5Z 1B8For SaleMLS ID #X13607390, KELLER WILLIAMS LIFESTYLES. TRREB
- C$665,0006 bd2 ba-- sqft674 Chiddington Ave, London, ON N6C 2W7For SaleMLS ID #X13618076, CENTURY 21 ROYALTORS REALTY INC.. TRREB
- C$389,9003 bd3 ba-- sqft9 Ailsa Pl #25, London, ON N5Z 4Z6For SaleMLS ID #X13488500, CENTURY 21 FIRST CANADIAN CORP. TRREB
- C$479,0003 bd3 ba-- sqft22 Denlaw Rd, London, ON N6G 3L4For SaleMLS ID #X13537730, CENTURY 21 FIRST CANADIAN CORP. TRREB
- C$525,0003 bd3 ba-- sqft119 Metcalfe Cres, London, ON N6E 1H8For SaleMLS ID #X13213162, SUTTON GROUP - SELECT REALTY. TRREB
- C$428,9003 bd2 ba-- sqft1769 Aldersbrook Rd, London, ON N6G 3E2For SaleMLS ID #X13579408, ROYAL LEPAGE TRILAND REALTY. TRREB
