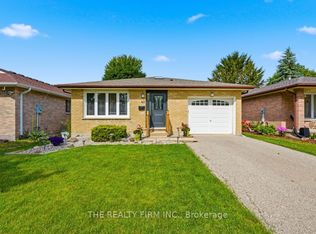
Tucked into one of London's most established, this backsplit home immediately caught its owners' attention with its curb appeal and layout, and it's easy to see why. From the moment you step inside, the home flows naturally from room to room, giving everyone their own space without ever feeling disconnected, a balance this family truly valued as their kids grew from childhood into adulthood within these walls. The kitchen is functional and connected to the main living areas, keeping everyone together for weekday dinners or catching up at the end of the day, while a third bedroom offers enough room for a comfortable sitting area or home office, with backyard views that made for many enjoyable mornings sipping coffee before the day began. The finished basement adds flexible additional living space, ideal for a rec room, home gym, or guest space, and the private backyard has been a favourite part of everyday life here, offering a peaceful retreat right outside the door. Recent updates include a new A/C unit installed in 2023 and a brand new fridge (2026). Location is another major advantage, with a 15 minute walk to White Oaks Mall putting shopping, dining, groceries, and everyday errands within easy reach. This is a home that has adapted to every stage of life for its current owners, and one that's ready to do the same for its next family.
For sale
C$564,900
103 Clara Cres, London, ON N6E 3G7
4beds
2baths
Single Family Residence
Built in ----
0 Square Feet Lot
$-- Zestimate®
C$--/sqft
C$-- HOA
What's special
Curb appeal
- 13 hours |
- 3 |
- 0 |
Zillow last checked:
Listing updated:
Listed by:
EXP REALTY
Source: TRREB,MLS®#: X13575192 Originating MLS®#: London and St. Thomas Association of REALTORS
Originating MLS®#: London and St. Thomas Association of REALTORSFacts & features
Interior
Bedrooms & bathrooms
- Bedrooms: 4
- Bathrooms: 2
Primary bedroom
- Level: Main
- Dimensions: 4.1 x 3.22
Primary bedroom
- Level: Second
- Dimensions: 14.3x10.10
Bedroom
- Level: Main
- Dimensions: 3.25 x 2.95
Bedroom
- Level: Main
- Dimensions: 4.34 x 3.22
Bedroom
- Level: Lower
- Dimensions: 4.5 x 3.91
Bedroom
- Level: Lower
- Dimensions: 14.8x12.
Bedroom
- Level: Main
- Dimensions: 11.x10.2
Bedroom
- Level: Second
- Dimensions: 14.8x10.2
Bathroom
- Level: Third
Bathroom
- Level: Second
Breakfast
- Level: Main
- Dimensions: 2.87 x 1.98
Dining room
- Level: Main
- Dimensions: 3.34 x 3.07
Family room
- Level: Lower
- Dimensions: 19.8x14.10
Family room
- Level: Lower
- Dimensions: 6.15 x 4.68
Kitchen
- Level: Main
- Dimensions: 2.77 x 2.57
Kitchen
- Level: Main
- Dimensions: 17.x10.
Laundry
- Level: Lower
- Dimensions: 3.51 x 3.2
Living room
- Level: Main
- Dimensions: 4.22 x 3.34
Other
- Level: Main
- Dimensions: 22.6x12.2
Utility room
- Level: Lower
- Dimensions: 7.41 x 6.21
Heating
- Forced Air, Gas
Cooling
- Central Air
Appliances
- Included: Water Heater
Features
- Basement: Finished,Full
- Has fireplace: No
Interior area
- Living area range: 1100-1500 null
Video & virtual tour
Property
Parking
- Total spaces: 3
- Parking features: Private
- Has garage: Yes
Features
- Pool features: None
- Waterfront features: None
Lot
- Size: 0 Square Feet
- Features: Rectangular Lot
Details
- Parcel number: 084990384
Construction
Type & style
- Home type: SingleFamily
- Property subtype: Single Family Residence
- Attached to another structure: Yes
Materials
- Aluminum Siding, Vinyl Siding
- Foundation: Poured Concrete
- Roof: Metal
Utilities & green energy
- Sewer: Sewer
Community & HOA
Location
- Region: London
Financial & listing details
- Annual tax amount: C$3,872
- Date on market: 7/17/2026
EXP REALTY
EXP REALTY
By pressing Contact Agent, you agree that the real estate professional identified above may call/text you about your search, which may involve use of automated means and pre-recorded/artificial voices. You don't need to consent as a condition of buying any property, goods, or services. Message/data rates may apply. You also agree to our Terms of Use. Zillow does not endorse any real estate professionals. We may share information about your recent and future site activity with your agent to help them understand what you're looking for in a home.
Price history
Price history is unavailable.
Public tax history
Tax history is unavailable.
Climate risks
Neighborhood: White Oak
Nearby schools
GreatSchools rating
No schools nearby
We couldn't find any schools near this home.
- C$569,9004 bd2 ba-- sqft43 Clara Cres, London, ON N6E3G3For Sale
- C$535,9003 bd2 ba-- sqft19 Clara Cres, London, ON N6E3G2For Sale

- C$349,0003 bd2 ba-- sqft1430 Jalna Blvd #38, London, ON N6E3C1For Sale
- C$499,9004 bd2 ba1.1k sqft1259 Ernest Ave, London, ON N6E2B2For Sale

- C$--3 bd3 ba2.2k sqft10 Chalkstone Dr #20, London, ON N6E3Z9Off Market
- C$519,0003 bd3 ba-- sqft10 Chalkstone Dr #18, London, ON N6E3Z9For Sale
- C$--3 bd2 ba1.8k sqft308 Conway Dr UNIT 21, London, ON N6E3N9Off Market
- C$424,9003 bd3 ba-- sqft308 Conway Dr #14, London, ON N6E3N9For Sale
Similar homes
- C$569,9004 bd2 ba-- sqft43 Clara Cres, London, ON N6E 3G3For SaleMLS ID #X13474018, THE REALTY FIRM INC.. TRREB
- C$499,9994 bd2 ba-- sqft1199 Jalna Blvd, London, ON N6E 2A6For Sale
 MLS ID #X13572686, RE/MAX CENTRE CITY REALTY INC.. TRREB
 - C$564,5003 bd2 ba-- sqft419 Ferndale Ave, London, ON N6C 2Y9For Sale
 MLS ID #X13568534, RE/MAX CENTRE CITY REALTY INC.. TRREB
 - C$655,0004 bd2 ba-- sqft66 Ashley Cres, London, ON N6E 3P7For Sale
 MLS ID #X13564812, RE/MAX ICON REALTY. TRREB
 - C$674,9004 bd3 ba-- sqft23 Josselyn Dr, London, ON N6E 3S6For SaleMLS ID #X13574286, Century 21 Heritage House Ltd Brokerage. TRREB
- C$569,9003 bd2 ba-- sqft1 Cheswick Cir, London, ON N6E 3L8For SaleMLS ID #X13413812, ONE PERCENT REALTY LTD.. TRREB
- C$499,9004 bd2 ba1.1k sqft1259 Ernest Ave, London, ON N6E 2B2For SaleMLS ID #40845009, Ruby Thambiah, Salesperson, Re/Max REALTY SERVICES INC M. ITSO
- C$535,9003 bd2 ba-- sqft19 Clara Cres, London, ON N6E 3G2For SaleMLS ID #X13105932, CENTURY 21 FIRST CANADIAN CORP. TRREB
- C$479,9003 bd2 ba-- sqft48 Rosamond Cres, London, ON N6E 2M8For SaleMLS ID #X13571886, BLUE FOREST REALTY INC.. TRREB
- C$539,9004 bd2 ba-- sqft136 Mendip Cres, London, ON N6E 1H1For SaleMLS ID #X13538432, SUTTON GROUP PREFERRED REALTY INC.. TRREB
- C$599,0004 bd2 ba-- sqft8 Poplar Cres, London, ON N6E 2N4For SaleMLS ID #X13512240, CENTURY 21 FIRST CANADIAN CORP. TRREB
- C$524,9004 bd2 ba-- sqft93 Nicholas Cres, London, ON N6E 2E8For SaleMLS ID #X13120764, BLUE FOREST REALTY INC.. TRREB
- C$599,9003 bd2 ba-- sqft619 Eden Ave, London, ON N6C 2Z5For SaleMLS ID #X13543314, KELLER WILLIAMS LIFESTYLES. TRREB
- C$599,9004 bd2 ba-- sqft15 Renny Cres, London, ON N6E 2C4For SaleMLS ID #X13228608, THRIVE REALTY GROUP INC.. TRREB
- C$619,9994 bd3 ba1.3k sqft147 Muriel Cres, London, ON N6E 2K4For SaleMLS ID #40845232, Narender Sehgal, Broker of Record, HOMELIFE MAPLE LEAF REALTY LTD. ITSO
- C$599,0003 bd3 ba-- sqft3635 Southbridge Ave #38, London, ON N6L 1J9For SaleMLS ID #X13565390, HOMELIFE/MIRACLE REALTY LTD. TRREB
- C$539,9003 bd2 ba-- sqft27 Patience Cres, London, ON N6E 2K7For SaleMLS ID #X13476062, ROYAL LEPAGE TRILAND REALTY. TRREB
- C$589,9003 bd2 ba-- sqft53 Alayne Cres, London, ON N6E 2A2For SaleMLS ID #X13477034, OAK AND KEY REAL ESTATE BROKERAGE, INC.. TRREB
- C$689,0004 bd4 ba-- sqft3270 Singleton Ave #18, London, ON N6L 0E5For SaleMLS ID #X13565834, KELLER WILLIAMS LIFESTYLES. TRREB
- C$599,0004 bd3 ba-- sqft1 Ponderosa Cres, London, ON N6E 2L4For SaleMLS ID #X13457074, SUTTON GROUP PREFERRED REALTY INC.. TRREB
