Welcome to 66 Ashley Crescent in sought-after South London! This beautifully cared for backsplit home offers 3+1 bedrooms and 2 bathrooms, providing plenty of space for families of all sizes. The bright eat-in kitchen features higher end wood cabinetry, a glass backsplash, quartz countertops, and a skylight that fills the space with natural light. The flexible layout allows the dining room and living room/sitting room to be easily reversed to suit your lifestyle and entertaining needs. The upper-level bedrooms are warm and inviting, each featuring beautiful hardwood flooring that adds timeless charm. The spacious primary bedroom offers the added convenience of a cheater ensuite, providing direct access to the main 4-piece bathroom. The finished lower level adds even more living space with large windows, a cozy gas fireplace, and the perfect setting for relaxing or entertaining. A very large fourth bedroom on the basement level offers excellent flexibility for guests, teenagers, a home office, or additional family living space. Completing the lower level is a beautifully renovated 3-piece bathroom with stylish modern finishes. Pride of ownership is evident throughout, especially in the pristine, meticulously maintained landscaping that creates exceptional curb appeal and a peaceful outdoor setting. This is a wonderful opportunity to own a warm and inviting home in a desirable neighborhood close to schools, parks, shopping, and all amenities and just minutes away from the 401. Book your private showing today!
For sale
C$655,000
66 Ashley Cres, London, ON N6E 3P7
4beds
2baths
Single Family Residence
Built in ----
5,462 Square Feet Lot
$-- Zestimate®
C$--/sqft
C$-- HOA
What's special
Bright eat-in kitchenHigher end wood cabinetryGlass backsplashQuartz countertopsFlexible layoutBeautiful hardwood flooringSpacious primary bedroom
- 5 days |
- 13 |
- 0 |
Zillow last checked:
Listing updated:
Listed by:
RE/MAX ICON REALTY
Source: TRREB,MLS®#: X13564812 Originating MLS®#: London and St. Thomas Association of REALTORS
Originating MLS®#: London and St. Thomas Association of REALTORSFacts & features
Interior
Bedrooms & bathrooms
- Bedrooms: 4
- Bathrooms: 2
Primary bedroom
- Level: Upper
- Dimensions: 3.6 x 3.64
Bedroom 2
- Level: Upper
- Dimensions: 3.03 x 3.08
Bedroom 3
- Level: Upper
- Dimensions: 3.03 x 2.66
Bedroom 4
- Level: Basement
- Dimensions: 4.93 x 7.91
Bathroom
- Level: Upper
- Dimensions: 0 x 0
Bathroom
- Level: Lower
- Dimensions: 0 x 0
Other
- Level: Basement
- Dimensions: 4.93 x 1.54
Dining room
- Level: Main
- Dimensions: 3.58 x 5.23
Foyer
- Level: Main
- Dimensions: 1.46 x 4.28
Kitchen
- Level: Main
- Dimensions: 5.46 x 4.62
Living room
- Level: Main
- Dimensions: 3.03 x 2.87
Recreation
- Level: Lower
- Dimensions: 7.49 x 6.59
Utility room
- Level: Basement
- Dimensions: 3.25 x 3.41
Heating
- Forced Air, Gas
Cooling
- Central Air
Appliances
- Included: Water Heater, Bar Fridge
Features
- Floor Drain, Storage, Water Meter
- Basement: Finished
- Has fireplace: Yes
- Fireplace features: Recreation Room, Natural Gas, Electric
Interior area
- Living area range: 1100-1500 null
Video & virtual tour
Property
Parking
- Total spaces: 3
- Parking features: Garage Door Opener
- Has garage: Yes
Features
- Patio & porch: Deck, Porch
- Exterior features: Landscaped, Lighting
- Pool features: None
Lot
- Size: 5,462 Square Feet
- Features: Fenced Yard, Park, School, School Bus Route, Public Transit, Place Of Worship, Rectangular Lot
- Topography: Flat
Details
- Additional structures: Fence - Full, Garden Shed
- Parcel number: 084980693
- Other equipment: Sump Pump
Construction
Type & style
- Home type: SingleFamily
- Property subtype: Single Family Residence
Materials
- Brick, Shingle
- Foundation: Poured Concrete
- Roof: Shingle
Utilities & green energy
- Sewer: Sewer
Community & HOA
Community
- Security: Smoke Detector(s)
Location
- Region: London
Financial & listing details
- Annual tax amount: C$4,141
- Date on market: 7/15/2026
RE/MAX ICON REALTY
RE/MAX ICON REALTY
By pressing Contact Agent, you agree that the real estate professional identified above may call/text you about your search, which may involve use of automated means and pre-recorded/artificial voices. You don't need to consent as a condition of buying any property, goods, or services. Message/data rates may apply. You also agree to our Terms of Use. Zillow does not endorse any real estate professionals. We may share information about your recent and future site activity with your agent to help them understand what you're looking for in a home.
Price history
Price history is unavailable.
Public tax history
Tax history is unavailable.
Climate risks
Neighborhood: White Oak
Nearby schools
GreatSchools rating
No schools nearby
We couldn't find any schools near this home.
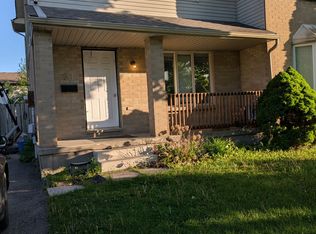
- C$2,3503 bd2 ba-- sqft61 Ashley Cres, London, ON N6E3P8For Rent
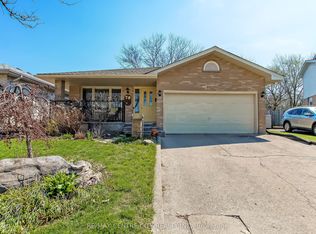
- C$639,9004 bd2 ba-- sqft79 Ashley Cres, London, ON N6E3P8For Sale
- C$239,9992 bd1 ba-- sqft144 Conway Dr #92, London, ON N6E3N3For Sale

- C$259,9002 bd1 ba-- sqft144 Conway Dr #55, London, ON N6E3N3For Sale
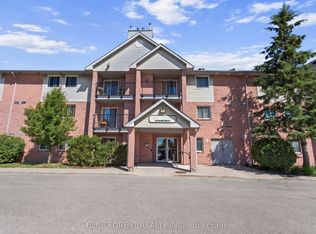
- C$279,9002 bd1 ba-- sqft144 Conway Dr #106, London, ON N6E3N3For Sale
- C$274,9002 bd1 ba-- sqft144 Conway Dr #68, London, ON N6E3N3For Sale
- C$244,9001 bd1 ba-- sqft140 Conway Dr #6, London, ON N6E3N2For Sale
- C$216,5001 bd1 ba-- sqft136 Conway Dr #52, London, ON N6E3N1For Sale
Similar homes
- C$674,9004 bd3 ba-- sqft23 Josselyn Dr, London, ON N6E 3S6For Sale
 MLS ID #X13574286, Century 21 Heritage House Ltd Brokerage. TRREB
 - C$619,9994 bd3 ba1.3k sqft147 Muriel Cres, London, ON N6E 2K4For Sale
 MLS ID #40845232, Narender Sehgal, Broker of Record, HOMELIFE MAPLE LEAF REALTY LTD. ITSO
 - C$639,9004 bd2 ba-- sqft79 Ashley Cres, London, ON N6E 3P8For SaleMLS ID #X13048736, RE/MAX CENTRE CITY REALTY INC.. TRREB
- C$564,9004 bd2 ba-- sqft103 Clara Cres, London, ON N6E 3G7For Sale
 MLS ID #X13575192, EXP REALTY. TRREB
 - C$689,0004 bd4 ba-- sqft3270 Singleton Ave #18, London, ON N6L 0E5For SaleMLS ID #X13565834, KELLER WILLIAMS LIFESTYLES. TRREB
- C$649,9004 bd3 ba-- sqft242 Colette Dr, London, ON N6E 3S8For SaleMLS ID #X12872946, RIGHT AT HOME REALTY. TRREB
- C$699,0004 bd2 ba-- sqft86 Kristina Cres, London, ON N6E 3V4For SaleMLS ID #X13059162, EXP REALTY. TRREB
- C$564,5003 bd2 ba-- sqft419 Ferndale Ave, London, ON N6C 2Y9For SaleMLS ID #X13568534, RE/MAX CENTRE CITY REALTY INC.. TRREB
- C$699,9005 bd3 ba-- sqft2878 Devon Rd, London, ON N6E 0A4For SaleMLS ID #X13502646, RE/MAX REAL ESTATE CENTRE INC.. TRREB
- C$599,0004 bd2 ba-- sqft8 Poplar Cres, London, ON N6E 2N4For SaleMLS ID #X13512240, CENTURY 21 FIRST CANADIAN CORP. TRREB
- C$499,9994 bd2 ba-- sqft1199 Jalna Blvd, London, ON N6E 2A6For SaleMLS ID #X13572686, RE/MAX CENTRE CITY REALTY INC.. TRREB
- C$699,0003 bd2 ba-- sqft272 Wilkins St, London, ON N6C 5C6For SaleMLS ID #X13537354, THE AGENCY REAL ESTATE. TRREB
- C$639,9004 bd3 ba-- sqft31 Beechbank Cres, London, ON N6E 2N9For SaleMLS ID #X13161320, ROYAL LEPAGE TRILAND REALTY. TRREB
- C$619,9994 bd2 ba1.2k sqft119 Rossmore Ct, London, ON N6C 6B7For SaleMLS ID #40842167, Satishkumar Swaminathan, Salesperson, ROYAL LEPAGE SIGNATURE REALTY. ITSO
- C$609,9004 bd3 ba-- sqft27 Tumbleweed Cres, London, ON N6E 2N5For SaleMLS ID #X13425892, CENTURY 21 FIRST CANADIAN CORP. TRREB
- C$639,9005 bd2 ba-- sqft43 Renny Cres, London, ON N6E 2C4For SaleMLS ID #X13087966, STREETCITY REALTY INC.. TRREB
- C$599,0004 bd3 ba-- sqft1 Ponderosa Cres, London, ON N6E 2L4For SaleMLS ID #X13457074, SUTTON GROUP PREFERRED REALTY INC.. TRREB
- C$479,9003 bd2 ba-- sqft48 Rosamond Cres, London, ON N6E 2M8For SaleMLS ID #X13571886, BLUE FOREST REALTY INC.. TRREB
- C$569,9004 bd2 ba-- sqft43 Clara Cres, London, ON N6E 3G3For SaleMLS ID #X13474018, THE REALTY FIRM INC.. TRREB
- C$569,9003 bd2 ba-- sqft1 Cheswick Cir, London, ON N6E 3L8For SaleMLS ID #X13413812, ONE PERCENT REALTY LTD.. TRREB
