Welcome to this beautifully maintained 3-bedroom, 2-bathroom semi-detached home, perfectly situated on a quiet crescent. This move-in-ready home features an updated kitchen complete with new appliances and modern finishes, offering both style and functionality for everyday living and entertaining. The bright and inviting living spaces flow seamlessly to the outdoors, where you'll find a welcoming front deck and a spacious back deck overlooking your own private backyard oasis. Enjoy summer days in the heated above-ground pool or relax year-round in the hot tub-perfect for entertaining family and friends. Located in a desirable, family-friendly neighbourhood, this home combines comfort, convenience, and exceptional outdoor living. Whether you're a first-time buyer, growing family, or looking to downsize, this property has something for everyone.
For sale
C$479,900
48 Rosamond Cres, London, ON N6E 2M8
3beds
2baths
Single Family Residence
Built in ----
2,876 Square Feet Lot
$-- Zestimate®
C$--/sqft
C$-- HOA
What's special
Beautifully maintainedUpdated kitchenNew appliancesModern finishesWelcoming front deckSpacious back deckPrivate backyard oasis
- 1 day |
- 6 |
- 1 |
Zillow last checked:
Listing updated:
Listed by:
BLUE FOREST REALTY INC.
Source: TRREB,MLS®#: X13571886 Originating MLS®#: London and St. Thomas Association of REALTORS
Originating MLS®#: London and St. Thomas Association of REALTORSFacts & features
Interior
Bedrooms & bathrooms
- Bedrooms: 3
- Bathrooms: 2
Primary bedroom
- Level: Second
- Dimensions: 3.43 x 3.44
Bedroom
- Level: Second
- Dimensions: 2.94 x 2.77
Bedroom
- Level: Second
- Dimensions: 3.43 x 4.2
Kitchen
- Level: Main
- Dimensions: 4.63 x 4.11
Laundry
- Level: Basement
- Dimensions: 5.57 x 3.85
Living room
- Level: Main
- Dimensions: 5.75 x 4.15
Recreation
- Level: Basement
- Dimensions: 5.57 x 4
Heating
- Forced Air, Gas
Cooling
- Central Air
Features
- None
- Basement: Finished,Full
- Has fireplace: No
Interior area
- Living area range: 700-1100 null
Property
Parking
- Total spaces: 2
- Parking features: Mutual
Features
- Stories: 2
- Patio & porch: Patio, Porch
- Has private pool: Yes
- Pool features: Above Ground
- Has spa: Yes
- Spa features: Hot Tub
Lot
- Size: 2,876 Square Feet
- Topography: Flat
Details
- Parcel number: 084970043
Construction
Type & style
- Home type: SingleFamily
- Property subtype: Single Family Residence
Materials
- Brick, Vinyl Siding
- Foundation: Poured Concrete
- Roof: Shingle
Utilities & green energy
- Sewer: Sewer
Community & HOA
Location
- Region: London
Financial & listing details
- Annual tax amount: C$2,934
- Date on market: 7/16/2026
BLUE FOREST REALTY INC.
BLUE FOREST REALTY INC.
By pressing Contact Agent, you agree that the real estate professional identified above may call/text you about your search, which may involve use of automated means and pre-recorded/artificial voices. You don't need to consent as a condition of buying any property, goods, or services. Message/data rates may apply. You also agree to our Terms of Use. Zillow does not endorse any real estate professionals. We may share information about your recent and future site activity with your agent to help them understand what you're looking for in a home.
Price history
Price history is unavailable.
Public tax history
Tax history is unavailable.
Climate risks
Neighborhood: White Oak
Nearby schools
GreatSchools rating
No schools nearby
We couldn't find any schools near this home.
- C$529,9003 bd2 ba-- sqft22 Rosamond Cres, London, ON N6E2M8For Sale

- C$579,9003 bd2 ba-- sqft71 Rosamond Cres, London, ON N6E2M7For Sale
- C$479,9002 bd2 ba-- sqft82 Muriel Cres, London, ON N6E2K5For Sale
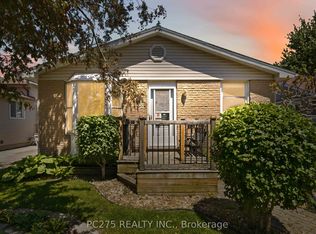
- C$599,0004 bd2 ba-- sqft8 Poplar Cres, London, ON N6E2N4For Sale
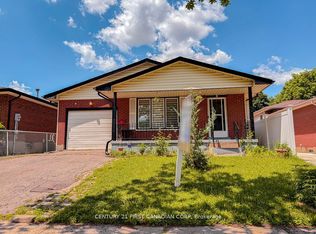
- C$609,9004 bd3 ba-- sqft27 Tumbleweed Cres, London, ON N6E2N5For Sale
- C$549,9004 bd2 ba-- sqft99 Muriel Cres, London, ON N6E2K4For Sale
- C$359,9004 bd2 ba1.4k sqft1725 Ernest Ave #108, London, ON N6E2W3For Sale
- C$1,599,9002 bd1 ba-- sqft566 Southdale Rd E, London, ON N6E1A6For Sale
Similar homes
- C$499,9994 bd2 ba-- sqft1199 Jalna Blvd, London, ON N6E 2A6For Sale
 MLS ID #X13572686, RE/MAX CENTRE CITY REALTY INC.. TRREB
 - C$474,9003 bd2 ba-- sqft765 Homeview Rd, London, ON N6C 5N7For Sale
 MLS ID #X13556764, ROYAL LEPAGE TRILAND REALTY. TRREB
 - C$529,9003 bd2 ba-- sqft22 Rosamond Cres, London, ON N6E 2M8For SaleMLS ID #X13454234, BAY STREET GROUP INC.. TRREB
- C$564,5003 bd2 ba-- sqft419 Ferndale Ave, London, ON N6C 2Y9For Sale
 MLS ID #X13568534, RE/MAX CENTRE CITY REALTY INC.. TRREB
 - C$479,9002 bd2 ba-- sqft82 Muriel Cres, London, ON N6E 2K5For SaleMLS ID #X13215884, PC275 REALTY INC.. TRREB
- C$499,9003 bd2 ba-- sqft58 Harcroft Cres, London, ON N6C 3A1For SaleMLS ID #X13549734, THRIVE REALTY GROUP INC.. TRREB
- C$528,8003 bd2 ba-- sqft1687 Ernest Ave, London, ON N6E 2S3For SaleMLS ID #X13455886, RIGHT AT HOME REALTY. TRREB
- C$564,9004 bd2 ba-- sqft103 Clara Cres, London, ON N6E 3G7For SaleMLS ID #X13575192, EXP REALTY. TRREB
- C$499,9004 bd2 ba1.1k sqft1259 Ernest Ave, London, ON N6E 2B2For SaleMLS ID #40845009, Ruby Thambiah, Salesperson, Re/Max REALTY SERVICES INC M. ITSO
- C$539,9003 bd2 ba-- sqft27 Patience Cres, London, ON N6E 2K7For SaleMLS ID #X13476062, ROYAL LEPAGE TRILAND REALTY. TRREB
- C$469,9003 bd3 ba-- sqft67 Breckenridge Cres, London, ON N6E 1H6For SaleMLS ID #X13460436, BLUE FOREST REALTY INC.. TRREB
- C$469,9003 bd2 ba-- sqft22 Vincent Cres, London, ON N6C 4X8For SaleMLS ID #X13237006, RIGHT AT HOME REALTY. TRREB
- C$655,0004 bd2 ba-- sqft66 Ashley Cres, London, ON N6E 3P7For SaleMLS ID #X13564812, RE/MAX ICON REALTY. TRREB
- C$579,9003 bd2 ba-- sqft71 Rosamond Cres, London, ON N6E 2M7For SaleMLS ID #X13488734, BLUE FOREST REALTY INC.. TRREB
- C$440,0003 bd2 ba-- sqft470 Wilkins St #70, London, ON N6C 5B2For SaleMLS ID #X13556106, THE AGENCY REAL ESTATE. TRREB
- C$529,9003 bd2 ba-- sqft808 Dulaney Dr, London, ON N6C 3W4For SaleMLS ID #X13430506, CENTURY 21 FIRST CANADIAN CORP. TRREB
- C$374,9003 bd2 ba-- sqft69 Conway Dr, London, ON N6E 2H4For SaleMLS ID #X13570980, NU-VISTA PINNACLE REALTY BROKERAGE INC. TRREB
- C$424,9003 bd3 ba-- sqft308 Conway Dr #14, London, ON N6E 3N9For SaleMLS ID #X13572274, RIGHT AT HOME REALTY. TRREB
- C$674,9004 bd3 ba-- sqft23 Josselyn Dr, London, ON N6E 3S6For SaleMLS ID #X13574286, Century 21 Heritage House Ltd Brokerage. TRREB
- C$599,0004 bd2 ba-- sqft8 Poplar Cres, London, ON N6E 2N4For SaleMLS ID #X13512240, CENTURY 21 FIRST CANADIAN CORP. TRREB
