Outstanding shovel-ready development opportunity at 566 Southdale Road East, featuring a fully zoned and Site Plan Approved 16-unit stacked townhouse project with 17 on-site parking spaces. All major planning approvals are secured, significantly reducing entitlement risk and allowing an immediate progression to construction - saving time and pre-development cost. This property offers a compelling investment and community housing opportunity, ideally suited not only for private developers but also for non-profit, municipal, or institutional housing providers, including those pursuing CMHC-funded affordable housing initiatives. Superior transit and mobility future potential: The site is located within a key transit corridor and will benefit from proximity to the planned Wellington Gateway Bus Rapid Transit (BRT) project, which is designed to improve transit frequency and reliability with dedicated bus lanes between Downtown and South London, including enhanced multi-use infrastructure along Wellington Road. This project will strengthen connections to the broader city and employment areas and include multi-use active transportation paths for pedestrians and cyclists, further enhancing accessibility and connectivity. The location is also within walking distance of abundant amenities, including No Frills grocery store, GoodLife Fitness, Scotiabank, Giant Tiger, Petro-Canada, Nixon Medical Centre, Rexall Pharmacy, Cleardale Public School, Fanshawe College (South London Campus), White Oaks Mall, restaurants, and services - all supporting long-term housing stability, convenience, and quality of life. A rare opportunity to acquire a transit-oriented, ready-to-build site in South London with approvals in place and strong fundamentals for market-rate, affordable, or mixed housing delivery.
For sale
C$1,599,900
566 Southdale Rd E, London, ON N6E 1A6
2beds
1baths
Single Family Residence
Built in ----
0.4 Acres Lot
$-- Zestimate®
C$--/sqft
C$-- HOA
What's special
- 274 days
- 7
- 0
Zillow last checked:
Listing updated:
Listed by:
RIGHT AT HOME REALTY
Source: TRREB,MLS®#: X12691706 Originating MLS®#: London and St. Thomas Association of REALTORS
Originating MLS®#: London and St. Thomas Association of REALTORSFacts & features
Interior
Bedrooms & bathrooms
- Bedrooms: 2
- Bathrooms: 1
Primary bedroom
- Level: Main
- Dimensions: 3.47 x 3.44
Bedroom
- Level: Main
- Dimensions: 3.48 x 2.4
Bathroom
- Level: Main
- Dimensions: 0 x 0
Dining room
- Level: Main
- Dimensions: 2.44 x 2.81
Kitchen
- Level: Main
- Dimensions: 2.92 x 3.45
Laundry
- Level: Basement
- Dimensions: 2.75 x 3.5
Living room
- Level: Main
- Dimensions: 3.4 x 5.3
Recreation
- Level: Basement
- Dimensions: 5.59 x 3.73
Sunroom
- Level: Main
- Dimensions: 2.84 x 3.97
Heating
- Radiant, Other Source
Cooling
- None
Appliances
- Included: Water Heater Owned
Features
- Workbench
- Basement: Development Potential,Unfinished
- Has fireplace: No
Interior area
- Living area range: 700-1100 null
Property
Parking
- Total spaces: 6
- Parking features: Private Double
- Has garage: Yes
Features
- Pool features: None
Lot
- Size: 0.4 Acres
Details
- Parcel number: 084660386
Construction
Type & style
- Home type: SingleFamily
- Architectural style: Bungalow
- Property subtype: Single Family Residence
Materials
- Aluminum Siding
- Foundation: Block
- Roof: Asphalt Shingle
Utilities & green energy
- Sewer: Sewer
Community & HOA
Location
- Region: London
Financial & listing details
- Annual tax amount: C$5,588
- Date on market: 1/13/2026
Price history
Price history is unavailable.
Public tax history
Tax history is unavailable.
Climate risks
Neighborhood: White Oak
Nearby schools
GreatSchools rating
No schools nearby
We couldn't find any schools near this home.

Similar homes
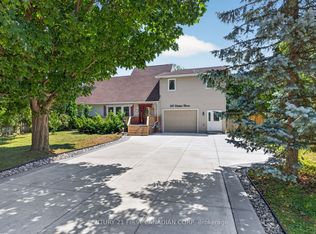
- C$1,449,0004 bd4 ba-- sqft372 Manhattan Dr, London, ON N6K 0L5For Sale
 MLS ID #X13717264, RIGHT AT HOME REALTY INC.. TRREB
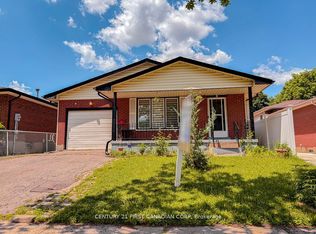
 - C$979,9005 bd4 ba-- sqft521 Upper Queen St, London, ON N6C 3T8For Sale
 MLS ID #X13115696, BLUE FOREST REALTY INC.. TRREB
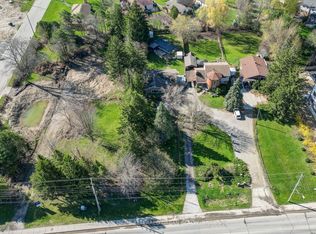
 - C$1,250,0004 bd2 ba-- sqft610 Commissioners Rd W, London, ON N6K 1B8For Sale
 MLS ID #X13037846, KELLER WILLIAMS REFERRED URBAN REALTY. TRREB
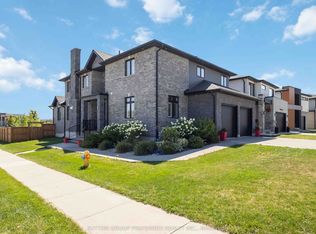
 - C$1,459,9004 bd4 ba-- sqft2849 Heardcreek Trl, London, ON N6G 0V9For Sale
 MLS ID #X13858796, SUTTON GROUP PREFERRED REALTY INC.. TRREB
