LOCATED AT ADELAIDE / LAMBTON, HIGH TRAFFIC COUNT WITH EXCELLENT COMMERCIAL/RESIDENTIAL USE. Unique freehold mixed-use opportunity in a great London location! This versatile property offers a combination of commercial space, residential income and additional living flexibility, all on one property. The upper level features a bright 2-bedroom apartment with a full 4-piece bathroom, updated kitchen finishes and refinished hardwood floors, currently rented and providing immediate income. The main floor offers flexible office space with two separate office/flex areas, a kitchenette and 2-piece bathroom, making it ideal for a business owner or professional office. Finished basement offering additional living space with an existing kitchen area and plumbing in place, providing potential for future use. Basement has not been rented in many years. Buyer to verify continued use. Situated on a property with 8 on-site parking spaces accessible off of Lambton Street, this building offers exceptional flexibility for an owner-user, investor or entrepreneur looking to combine residential and commercial uses. Additional updates include a metal roof and eavestroughs (2020/21), two owned hot water tanks (2020), newer front door, dedicated bell fibre optic line and various updates throughout the home. The property is equipped with two furnaces, with one serving the main and lower levels and the other dedicated to the upper-level apartment. Double-brick construction with additional insulation provides excellent sound separation, making the interior remarkably quiet. Zoned OC5/R2-2, offering a range of permitted uses. A rare opportunity to own a flexible mixed-use property with multiple potential revenue streams.
For sale
C$864,900
587 Lambton St, London, ON N5Y 4G1
3beds
3baths
Single Family Residence
Built in ----
7,020 Square Feet Lot
$-- Zestimate®
C$--/sqft
C$-- HOA
What's special
Updated kitchen finishesRefinished hardwood floors
- 51 days
- 7
- 0
Zillow last checked:
Listing updated:
Listed by:
RE/MAX CENTRE CITY REALTY INC.
Source: TRREB,MLS®#: X13798490 Originating MLS®#: London and St. Thomas Association of REALTORS
Facts & features
Interior
Bedrooms & bathrooms
- Bedrooms: 3
- Bathrooms: 3
Bedroom
- Level: Second
- Dimensions: 4.49 x 3.4
Bedroom 2
- Level: Second
- Dimensions: 3.79 x 3.47
Bedroom 3
- Level: Basement
- Dimensions: 4.34 x 3.27
Bathroom
- Level: Main
- Dimensions: 1.54 x 1.56
Bathroom
- Level: Main
- Dimensions: 1.44 x 2.36
Bathroom
- Level: Basement
- Dimensions: 1.77 x 1.66
Dining room
- Level: Second
- Dimensions: 2.48 x 4.06
Kitchen
- Level: Second
- Dimensions: 4.66 x 3.07
Laundry
- Level: Basement
- Dimensions: 4.77 x 3.09
Living room
- Level: Second
- Dimensions: 3.73 x 4.06
Office
- Level: Main
- Dimensions: 3.76 x 3.47
Office
- Level: Main
- Dimensions: 3.74 x 3.46
Other
- Level: Main
- Dimensions: 10.86 x 5.2
Other
- Level: Main
- Dimensions: 1.12 x 1.96
Recreation
- Level: Basement
- Dimensions: 6.68 x 3.35
Utility room
- Level: Basement
- Dimensions: 6.28 x 3.37
Heating
- Forced Air, Gas
Cooling
- Central Air
Appliances
- Included: Water Heater Owned
Features
- Basement: Finished
- Has fireplace: No
Interior area
- Living area range: 2000-2500 null
Video & virtual tour
Property
Parking
- Total spaces: 8
Features
- Stories: 2
- Pool features: None
- Has view: Yes
- View description: City
Lot
- Size: 7,020 Square Feet
- Features: Public Transit, School
Details
- Parcel number: 082320036
Construction
Type & style
- Home type: SingleFamily
- Property subtype: Single Family Residence
Materials
- Brick
- Foundation: Concrete Block
- Roof: Metal
Utilities & green energy
- Sewer: Sewer
Community & HOA
Location
- Region: London
Financial & listing details
- Annual tax amount: C$10,143
- Date on market: 9/17/2026
Price history
Price history is unavailable.
Public tax history
Tax history is unavailable.
Climate risks
Neighborhood: North London
Nearby schools
GreatSchools rating
No schools nearby
We couldn't find any schools near this home.


Similar homes
- C$824,9006 bd3 ba-- sqft196 Emery St E, London, ON N6C 2E2For Sale
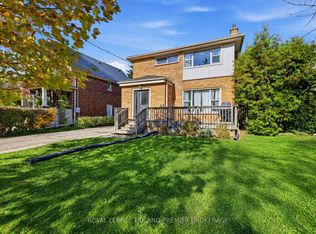 MLS ID #X14149382, ROYAL LEPAGE TRILAND PREMIER BROKERAGE. TRREB
- C$749,0005 bd2 ba-- sqft512 Piccadilly St, London, ON N5Y 3G5For Sale
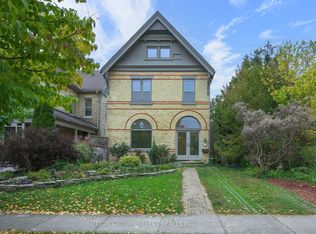 MLS ID #X14089088, SUTTON GROUP - SELECT REALTY INC.. TRREB
- C$674,9003 bd3 ba-- sqft178 McMahen St, London, ON N5Y 0A2For Sale
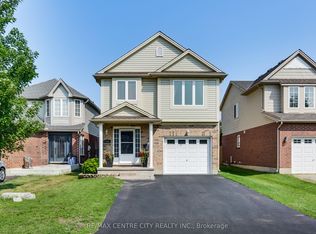 MLS ID #X13839370, RE/MAX CENTRE CITY REALTY INC.. TRREB
- C$539,9003 bd2 ba-- sqft190 Taylor St, London, ON N5Y 2J4For Sale
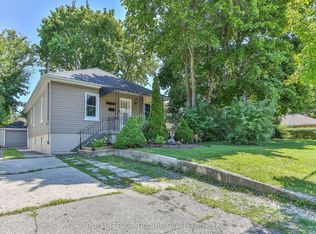 MLS ID #X13648364, ROYAL LEPAGE TRILAND REALTY. TRREB
