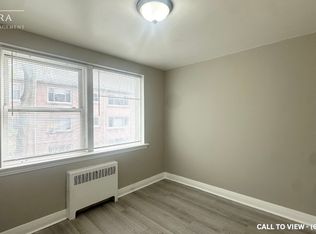
The Unicorn - Rare Mixed-Use Opportunity on a High-Traffic Arterial Welcome to The Unicorn - a rare, versatile property that seamlessly blends professional presence with smart investment potential. Situated on a main arterial road directly beside a high-traffic plaza, this exceptional property enjoys outstanding visibility and accessibility. Zoning permits a wide range of uses including residential, office, retail, and medical, giving you the flexibility to shape the space around your vision. Step inside to discover refined, upscale office finishes throughout. The converted attic has been thoughtfully transformed into a dedicated boardroom, while a polished reception area sets a professional tone the moment clients arrive. With parking for four vehicles plus a detached garage, both convenience and functionality are fully covered. Downstairs, a separate basement living space creates an ideal opportunity for additional income or a live-in arrangement - allowing you to build equity while operating your professional business above. Whether you're expanding your practice, launching a new venture, or seeking a hybrid live-work investment, The Unicorn offers a truly uncommon combination of location, zoning flexibility, and turnkey professional finishes. Don't miss this rare opportunity. Contact us today for more details or to arrange a private viewing.
For sale
C$629,900
1034 Adelaide St N, London, ON N5Y 2M9
2beds
2baths
Single Family Residence
Built in ----
5,447 Square Feet Lot
$-- Zestimate®
C$--/sqft
C$-- HOA
What's special
Polished reception areaParking for four vehiclesDetached garageSeparate basement living space
- 6 days
- 4
- 0
Zillow last checked:
Listing updated:
Listed by:
REVEL REALTY INC.
Source: TRREB,MLS®#: X14129790 Originating MLS®#: London and St. Thomas Association of REALTORS
Facts & features
Interior
Bedrooms & bathrooms
- Bedrooms: 2
- Bathrooms: 2
Heating
- Forced Air, Gas
Cooling
- Central Air
Appliances
- Included: Water Heater
Features
- Basement: Apartment
- Has fireplace: No
- Fireplace features: Wood Burning
Interior area
- Living area range: 1100-1500 null
Property
Parking
- Total spaces: 4
- Parking features: Garage
- Has garage: Yes
Features
- Stories: 1.5
- Pool features: None
Lot
- Size: 5,447 Square Feet
- Features: Rectangular Lot
Details
- Parcel number: 080940521
Construction
Type & style
- Home type: SingleFamily
- Property subtype: Single Family Residence
Materials
- Stucco (Plaster)
- Foundation: Unknown
- Roof: Shingle,Asphalt Shingle
Utilities & green energy
- Sewer: Sewer
Community & HOA
Location
- Region: London
Financial & listing details
- Tax assessed value: C$212,000
- Annual tax amount: C$4,346
- Date on market: 10/29/2026
Price history
Price history is unavailable.
Public tax history
Tax history is unavailable.
Climate risks
Neighborhood: Carling
Nearby schools
GreatSchools rating
No schools nearby
We couldn't find any schools near this home.


Similar homes
- C$625,0003 bd3 ba-- sqft419 McNay Pl, London, ON N5Y 5K5For Sale
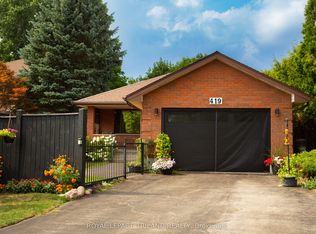 MLS ID #X13651422, ROYAL LEPAGE TRILAND REALTY. TRREB
- C$569,9005 bd2 ba-- sqft48 Corinth Ct, London, ON N5Y 5A8For Sale
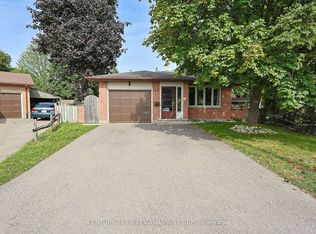 MLS ID #X13828746, CENTURY 21 FIRST CANADIAN CORP. TRREB
- C$499,4994 bd2 ba-- sqft123 Elliott St, London, ON N5Y 2E8For Sale
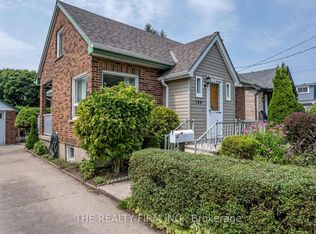 MLS ID #X13753798, THE REALTY FIRM INC.. TRREB
- C$659,9003 bd2 ba-- sqft474 Cheapside St, London, ON N5Y 3X3For Sale
 MLS ID #X13642796, RE/MAX a-b Realty Ltd Brokerage. TRREB
