ATTENTION BUYERS: PRICED AGGRESSIVELY FOR AN IMMEDIATE SALE! This immaculate, move-in-ready 4-level backsplit sits on a premium, quiet cul-de-sac in London East and is the one you have been waiting for. Just turn the key and unpack a sprawling, highly versatile multi-level layout featuring rich wood floors, a bright kitchen with premium soft-close cabinetry, and a deep garage with a handy inside entry. The exceptional lower levels offer endless possibilities: relax in the massive family room, or utilize the adjacent bedroom which doubles perfectly as aprivate home office. Even better, the layout features an additional dedicated bedroom plus abonus smaller space that is easily convertible into your dream home gym or private yoga studio! Step outside to a fully fenced backyard that is much bigger than you think, featuring a beautiful gazebo perfect for outdoor enjoyment and entertaining while still leaving a massive open green space for kids or pets to play. You also have the ultimate family perk right across the street- a fantastic community park and splash pad! Perfectly situated Just minutes from top-rated schools and prime shopping, this home offers flexible possession to accommodate a quick closing.
For sale
C$545,000
48 Corinth Ct, London, ON N5Y 5A8
5beds
2baths
Single Family Residence
Built in ----
9,709 Square Feet Lot
$-- Zestimate®
C$--/sqft
C$-- HOA
What's special
Premium quiet cul-de-sacRich wood floorsMassive family roomAdditional dedicated bedroomFully fenced backyard
- 53 days
- 17
- 0
Zillow last checked:
Listing updated:
Listed by:
CENTURY 21 FIRST CANADIAN CORP
Source: TRREB,MLS®#: X13828746 Originating MLS®#: London and St. Thomas Association of REALTORS
Facts & features
Interior
Bedrooms & bathrooms
- Bedrooms: 5
- Bathrooms: 2
Heating
- Forced Air, Gas
Cooling
- Central Air
Appliances
- Included: Water Heater
Features
- In-Law Capability, Water Meter
- Basement: Full
- Has fireplace: Yes
- Fireplace features: Family Room
Interior area
- Living area range: 1100-1500 null
Property
Parking
- Total spaces: 3
- Parking features: Available, Garage Door Opener
- Has garage: Yes
Features
- Pool features: None
Lot
- Size: 9,709 Square Feet
- Features: Cul de Sac/Dead End, Park, Public Transit, School, Pie Shaped Lot
Details
- Additional structures: Gazebo, Storage
- Parcel number: 080920015
Construction
Type & style
- Home type: SingleFamily
- Property subtype: Single Family Residence
Materials
- Brick Front
- Foundation: Concrete
- Roof: Shingle
Utilities & green energy
- Sewer: Sewer
Community & HOA
Community
- Security: Carbon Monoxide Detector(s), Smoke Detector(s)
Location
- Region: London
Financial & listing details
- Annual tax amount: C$3,923
- Date on market: 9/25/2026
Price history
Price history is unavailable.
Public tax history
Tax history is unavailable.
Climate risks
Neighborhood: Carling
Nearby schools
GreatSchools rating
No schools nearby
We couldn't find any schools near this home.

Similar homes
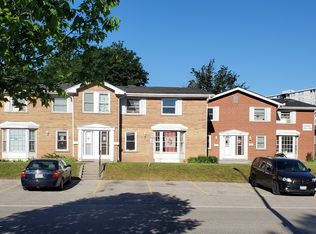
- C$515,0005 bd2 ba1k sqft129 Roehampton Ave, London, ON N5V 2A6For Sale
 MLS ID #40878061, Dipenkumar Revandas Patel, Salesperson, Zolo Realty. ITSO
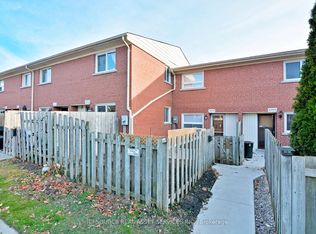
- C$469,9003 bd2 ba-- sqft28 Corinth Ct, London, ON N5Y 5A8For Sale
 MLS ID #X14102946, SUTTON GROUP - SELECT REALTY INC.. TRREB
- C$499,0005 bd2 ba-- sqft134 Mark St, London, ON N5V 2G9For Sale
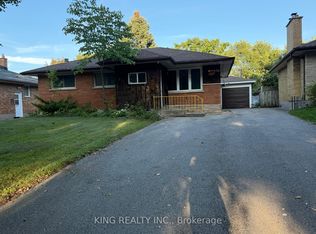 MLS ID #X14178878, KING REALTY INC.. TRREB
- C$579,9005 bd2 ba-- sqft438 Magnolia Cres, London, ON N5Y 4S9For Sale
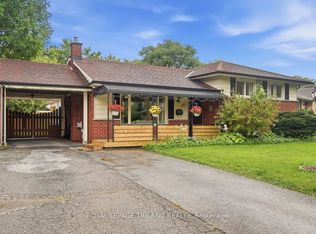 MLS ID #X13835524, ROYAL LEPAGE TRILAND REALTY. TRREB
