Tucked into a friendly North London neighbourhood where people still say hello on their walks and the block BBQ is a summer tradition, this 4 bedroom, 2 bathroom home offers 1,668 sq ft of bright, open living just minutes from the Medway Heritage Forest trails. The living room sets the tone, anchored by a natural gas fireplace that makes it the go-to spot on cooler evenings. A generous dining room and spacious kitchen keep the main level easy to live in, along with a main floor bedroom and 4 piece bath that work well for guests or a home office. Upstairs, the primary bedroom is joined by two more bedrooms and a 3 piece bath. The big ticket items are done: a metal roof installed three years ago with a 55 year transferable warranty, an owned ductless split system installed in 2025 providing both heat and A/C (with capacity to add up to three more heads), an owned on-demand water heater, and siding upgraded with added foam insulation and house wrap. Main level flooring was updated in 2023, the upper level in 2025, and the home was repainted in 2024 and 2026. Outside, the fenced yard has room for the dogs, a patio made for evening fires, and a concrete pad already set up with conduit for a future hot tub. An attached garage and double private drive provide parking for three. With parks and trails around every corner, two elementary and two high schools nearby, and shopping and restaurants close at hand, this is a home that has always been an easy place to relax and live.
For sale
C$529,900
56 Yardley Pl, London, ON N6G 2J3
4beds
2baths
Single Family Residence
Built in ----
0 Square Feet Lot
$-- Zestimate®
C$--/sqft
C$-- HOA
What's special
Generous dining roomSpacious kitchenAttached garage
- 7 days
- 35
- 4
Zillow last checked:
Listing updated:
Listed by:
EXP REALTY
Source: TRREB,MLS®#: X13854654 Originating MLS®#: London and St. Thomas Association of REALTORS
Originating MLS®#: London and St. Thomas Association of REALTORSFacts & features
Interior
Bedrooms & bathrooms
- Bedrooms: 4
- Bathrooms: 2
Heating
- Other, Other Source
Cooling
- Other
Appliances
- Included: Water Heater Owned
Features
- Basement: None
- Has fireplace: Yes
- Fireplace features: Natural Gas
Interior area
- Living area range: 1500-2000 null
Video & virtual tour
Property
Parking
- Total spaces: 3
- Parking features: Private Double
- Has garage: Yes
Features
- Stories: 2
- Pool features: None
Lot
- Size: 0 Square Feet
- Features: River/Stream, Park, Irregular Lot
Details
- Parcel number: 080651198
Construction
Type & style
- Home type: SingleFamily
- Property subtype: Single Family Residence
Materials
- Vinyl Siding
- Foundation: Slab
- Roof: Metal
Utilities & green energy
- Sewer: Sewer
Community & HOA
Community
- Security: None
Location
- Region: London
Financial & listing details
- Annual tax amount: C$3,851
- Date on market: 10/2/2026
Price history
Price history is unavailable.
Public tax history
Tax history is unavailable.
Climate risks
Neighborhood: Medway
Nearby schools
GreatSchools rating
No schools nearby
We couldn't find any schools near this home.


Similar homes
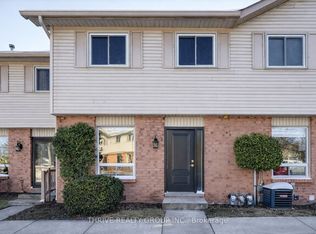
- C$509,0004 bd4 ba-- sqft1548 Richmond St #14, London, ON N6G 4W7For Sale
 MLS ID #X13860600, RIGHT AT HOME REALTY. TRREB
 - C$579,9005 bd2 ba-- sqft438 Magnolia Cres, London, ON N5Y 4S9For Sale
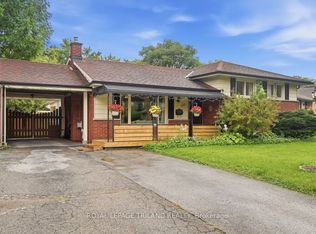 MLS ID #X13835524, ROYAL LEPAGE TRILAND REALTY. TRREB
 - C$524,9004 bd2 ba-- sqft45 Amy Cres, London, ON N5Y 4A5For Sale
 MLS ID #X13720120, THE REALTY FIRM INC.. TRREB
 - C$539,0004 bd2 ba-- sqft70 Mackay Ave, London, ON N6J 2V5For Sale
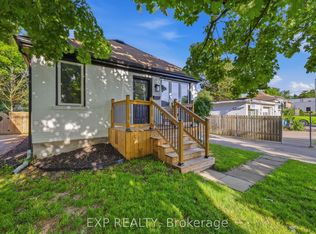 MLS ID #X13647780, EXP REALTY. TRREB
