This beautiful custom designed one-of-a-kind sprawling 1.5 storey home with over 3400 sq/ft of premium finishes is now available for the very first time. Conveniently located in the heart of north London close to shopping, grocery, restaurants, entertainment, University Hospital and Western University and a short walk from the trails of Medway Valley Heritage Forest. From the moment you arrive, you know this home is special with its striking white brick, professional landscaping and concrete driveway and walkways. Its progressive layout offers bright and spacious living space with 9-foot ceilings, light oak trim, crown molding and hardwood & tile flooring throughout the main floor. Formal living room, with gas fireplace and huge bay window, is open to the dining room and is a main focal point of the home. Gourmet kitchen includes Thermador gas range and extra long 4 seat island with separate prep sink. Adjacent breakfast area, with patio door to rear deck, includes sideboard/pantry and has plenty of room for an oversized table. Family room has a second fireplace, patio door to the rear deck, plenty of windows and a unique spiral staircase to the lower-level rec room/gym. A private bedroom wing includes main floor primary bedroom suite with walk-in-closet and 5-piece ensuite bathroom with glass shower, freestanding tub and double vanity. Two additional main floor bedrooms share a 4-piece Jack & Jill bathroom. Upstairs there is a loft area plus two additional bedrooms and a 3-piece bathroom. Basement leaves plenty of opportunity for additional living space and has a separate staircase to the garage. Enjoy quiet relaxation on your rear deck with treed privacy and a rare 99-foot-wide yard. This home has been meticulously maintained by the original owners. Recent updates include new roof (21) and A/C (20). This home is truly special and worth a look.
For sale
C$1,173,000
173 Whiteacres Dr, London, ON N6G 4N2
5beds
4baths
Single Family Residence
Built in ----
9,801 Square Feet Lot
$-- Zestimate®
C$--/sqft
C$-- HOA
What's special
Striking white brickProfessional landscapingLight oak trimCrown moldingGas fireplaceHuge bay windowGourmet kitchen
- 3 hours
- 4
- 0
Zillow last checked:
Listing updated:
Listed by:
SUTTON GROUP - SELECT REALTY
Source: TRREB,MLS®#: X13746524 Originating MLS®#: London and St. Thomas Association of REALTORS
Originating MLS®#: London and St. Thomas Association of REALTORSFacts & features
Interior
Bedrooms & bathrooms
- Bedrooms: 5
- Bathrooms: 4
Primary bedroom
- Level: Main
- Dimensions: 5.49 x 3.87
Bedroom 2
- Level: Main
- Dimensions: 4.18 x 3.6
Bedroom 3
- Level: Main
- Dimensions: 4.97 x 3.08
Bedroom 4
- Level: Second
- Dimensions: 4.24 x 3.93
Bedroom 5
- Level: Second
- Dimensions: 3.93 x 3.17
Breakfast
- Level: Main
- Dimensions: 4.57 x 2.74
Dining room
- Level: Main
- Dimensions: 4.21 x 3.57
Family room
- Level: Main
- Dimensions: 5.79 x 4.45
Kitchen
- Level: Main
- Dimensions: 5.18 x 3.35
Laundry
- Level: Main
- Dimensions: 2.65 x 2.35
Living room
- Level: Main
- Dimensions: 5.79 x 3.87
Loft
- Level: Second
- Dimensions: 3.54 x 2.29
Recreation
- Level: Basement
- Dimensions: 5.79 x 4.45
Heating
- Forced Air, Gas
Cooling
- Central Air
Appliances
- Included: Water Heater
Features
- Floor Drain, ERV/HRV, Primary Bedroom - Main Floor
- Basement: Partially Finished
- Has fireplace: Yes
- Fireplace features: Family Room, Living Room
Interior area
- Living area range: 3000-3500 null
Video & virtual tour
Property
Parking
- Total spaces: 5
- Parking features: Private Double, Garage Door Opener
- Has garage: Yes
Features
- Stories: 1.5
- Pool features: None
Lot
- Size: 9,801 Square Feet
- Features: Fenced Yard, Greenbelt/Conservation, Hospital, Park, School Bus Route, Public Transit, Square Lot
Details
- Parcel number: 080680254
- Other equipment: Sump Pump
Construction
Type & style
- Home type: SingleFamily
- Property subtype: Single Family Residence
Materials
- Brick
- Foundation: Poured Concrete
- Roof: Asphalt Shingle
Utilities & green energy
- Sewer: Sewer
Community & HOA
Location
- Region: London
Financial & listing details
- Annual tax amount: C$8,751
- Date on market: 9/4/2026
Price history
Price history is unavailable.
Public tax history
Tax history is unavailable.
Climate risks
Neighborhood: Medway
Nearby schools
GreatSchools rating
No schools nearby
We couldn't find any schools near this home.

Similar homes
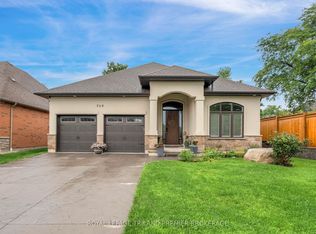
- C$1,125,0005 bd4 ba-- sqft738 Hickoryridge Cmn, London, ON N6G 0M9New Construction
 MLS ID #X13739868, NU-VISTA PINNACLE REALTY BROKERAGE INC. TRREB
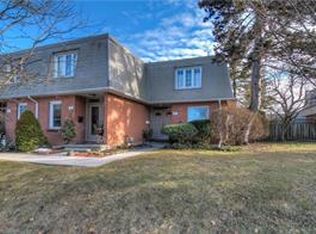
 - C$1,049,0004 bd4 ba-- sqft191 Wychwood Park, London, ON N6G 1R9For Sale
 MLS ID #X13725976, RE/MAX REALTRON REALTY INC.. TRREB
 - C$1,199,9996 bd5 ba-- sqft56 Glenridge Cres, London, ON N6G 4W6For Sale
 MLS ID #X13638136, ROYAL LEPAGE TRILAND REALTY. TRREB
 - C$919,0004 bd4 ba-- sqft9 Ullswater Cres, London, ON N6G 4L4For Sale
 MLS ID #X13730312, SUTTON GROUP - SELECT REALTY. TRREB
