Welcome to 196 Wychwood Park, a fully renovated Wasko-built home in Sherwood Forest, one of North London's most sought-after communities. Set on a premium 79' x 124' corner lot surrounded by mature pines, maples, and cedars, this move-in-ready home offers exceptional privacy and timeless curb appeal just minutes from Western University, University Hospital, Medway Valley trails, and highly regarded Orchard Park Public School. Inside, the thoughtfully updated 3+1 bedroom, 2.5 bathroom layout features new hardwood flooring on the main level, refinished hardwood upstairs, a renovated eat-in kitchen with modern finishes, bright formal living and dining rooms, and a welcoming family room with an open-flame gas fireplace and walkout to the fully fenced backyard. The custom primary suite offers a dressing room, additional closet space, and a renovated 4-piece ensuite, while two additional bedrooms and an updated main bathroom complete the second floor. The finished lower level provides two spacious recreation rooms with flexibility for a fourth bedroom, media room, home office, gym, or guest space, along with ample storage. A mudroom with main floor laundry, inside access to the double garage, a wide paver stone driveway, and mature landscaping complete the home. Meticulously maintained and extensively updated throughout, this is a rare opportunity to own a turn-key home in one of North London's most established family neighbourhoods, renowned for its mature streetscape, excellent schools, and extensive trail network. Warm, functional, and move-in ready, 196 Wychwood is ready to welcome its next owners.
For sale
C$959,900
196 Wychwood Park, London, ON N6G 1R9
4beds
3baths
Single Family Residence
Built in ----
9,844 Square Feet Lot
$-- Zestimate®
C$--/sqft
C$-- HOA
What's special
- 16 days |
- 22 |
- 0 |
Zillow last checked:
Listing updated:
Listed by:
REAL BROKER ONTARIO LTD
Source: TRREB,MLS®#: X13610932 Originating MLS®#: London and St. Thomas Association of REALTORS
Originating MLS®#: London and St. Thomas Association of REALTORSFacts & features
Interior
Bedrooms & bathrooms
- Bedrooms: 4
- Bathrooms: 3
Primary bedroom
- Level: Second
- Dimensions: 5.59 x 4.97
Bedroom
- Level: Second
- Dimensions: 3.73 x 3.4
Bedroom
- Level: Second
- Dimensions: 3.41 x 2.83
Bedroom
- Level: Basement
- Dimensions: 7.03 x 3.73
Dining room
- Level: Main
- Dimensions: 3.72 x 3.19
Family room
- Level: Main
- Dimensions: 4.59 x 3.58
Kitchen
- Level: Main
- Dimensions: 5.96 x 3.19
Living room
- Level: Main
- Dimensions: 3.74 x 3.72
Mud room
- Level: Main
- Dimensions: 3.52 x 2.22
Recreation
- Level: Basement
- Dimensions: 5.97 x 3.46
Utility room
- Level: Basement
- Dimensions: 5.96 x 3.19
Heating
- Forced Air, Gas
Cooling
- Central Air
Features
- Other
- Basement: Finished
- Has fireplace: Yes
- Fireplace features: Family Room, Natural Gas
Interior area
- Living area range: 1500-2000 null
Video & virtual tour
Property
Parking
- Total spaces: 6
- Parking features: Garage
- Has garage: Yes
Features
- Stories: 2
- Pool features: None
Lot
- Size: 9,844 Square Feet
Details
- Parcel number: 080700160
Construction
Type & style
- Home type: SingleFamily
- Property subtype: Single Family Residence
Materials
- Brick
- Foundation: Poured Concrete
- Roof: Shingle
Utilities & green energy
- Sewer: Sewer
Community & HOA
Location
- Region: London
Financial & listing details
- Annual tax amount: C$4,971
- Date on market: 7/28/2026
Price history
Price history is unavailable.
Public tax history
Tax history is unavailable.
Climate risks
Neighborhood: Medway
Nearby schools
GreatSchools rating
No schools nearby
We couldn't find any schools near this home.
- C$1,190,0004 bd4 ba-- sqft191 Wychwood Park, London, ON N6G1R9For Sale

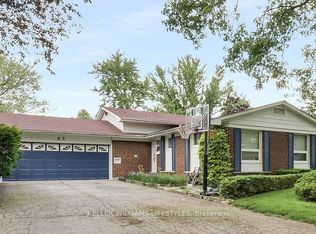
- C$699,9005 bd2 ba-- sqft43 Finsbury Cres, London, ON N6G2B3For Sale
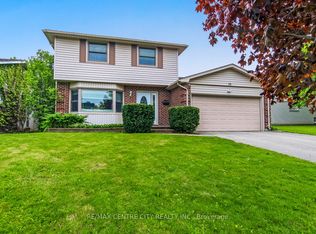
- C$749,9004 bd3 ba-- sqft10 Runnymede Cres, London, ON N6G1Z8For Sale
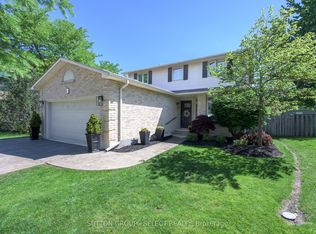
- C$--5 bd2 ba2.5k sqft62 Finsbury Cres, London, ON N6G2B4Off Market

- C$300,0002 bd2 ba-- sqft511 Gainsborough Rd #203, London, ON N6G4Z5For Sale
- C$184,9001 bd1 ba-- sqft511 Gainsborough Rd #113, London, ON N6G4Z5For Sale
- C$--3 bd2 ba-- sqft19 Blackacres Blvd, London, ON N6G2G5Off Market
- C$--4 bd2 ba2k sqft622 Middlewoods Dr #1A, London, ON N6G1W8Off Market
Similar homes
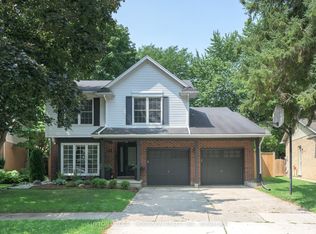
- C$699,9005 bd3 ba-- sqft12 Banting Cres, London, ON N6G 4G2For Sale
 MLS ID #X13666012, SUTTON GROUP - SELECT REALTY. TRREB
 - C$824,9004 bd4 ba-- sqft12 Spencer Cres, London, ON N5X 2K6For Sale
 MLS ID #X13662564, SUTTON GROUP - HODGSON REALTY INC.. TRREB
 - C$899,0004 bd2 ba-- sqft1223 Royal York Rd, London, ON N6H 4A1For Sale
 MLS ID #X13632074, RE/MAX CENTRE CITY REALTY INC.. TRREB
 - C$949,0006 bd4 ba-- sqft202 Pine Valley Dr, London, ON N6J 4N7For Sale
 MLS ID #X13657570, ROYAL LEPAGE TRILAND REALTY. TRREB
 - C$829,9004 bd3 ba-- sqft25 Havenridge Cres, London, ON N6H 4L5For SaleMLS ID #X13643264, SUTTON GROUP - SELECT REALTY. TRREB
- C$789,0003 bd2 ba-- sqft85 Bloomfield Dr, London, ON N6G 1P4For SaleMLS ID #X13611538, THRIVE REALTY GROUP INC.. TRREB
- C$1,049,0004 bd4 ba-- sqft1401 Westdel Bourne St W, London, ON N6K 4R1For SaleMLS ID #X13649542, ROYAL HERITAGE REALTY LTD.. TRREB
- C$1,149,9004 bd4 ba-- sqft1027 Manchester Rd, London, ON N6H 5J1For SaleMLS ID #X13649088, CENTURY 21 FIRST CANADIAN CORP. TRREB
- C$999,0005 bd4 ba-- sqft44 Northcrest Dr, London, ON N5X 3V8For SaleMLS ID #X13478418, RE/MAX ADVANTAGE REALTY LTD.. TRREB
- C$929,9095 bd4 ba-- sqft921 Guildwood Blvd, London, ON N6H 5G4For SaleMLS ID #X13555324, ROYAL LEPAGE TRILAND REALTY. TRREB
- C$794,9005 bd3 ba-- sqft194 Whisperwood Ave, London, ON N6K 4C8For SaleMLS ID #X13656140, RE/MAX CENTRE CITY REALTY INC.. TRREB
- C$1,135,0004 bd3 ba-- sqft773 Hickorystick Ky, London, ON N6G 0M9For SaleMLS ID #X13596142, RE/MAX ADVANTAGE REALTY LTD.. TRREB
- C$1,199,9005 bd4 ba-- sqft2 Garnet Ct, London, ON N6H 4Z9For SaleMLS ID #X13652844, SUTTON GROUP - SELECT REALTY. TRREB
- C$729,9004 bd2 ba-- sqft665 Kildare Rd, London, ON N6H 3J1For SaleMLS ID #X13623868, THRIVE REALTY GROUP INC.. TRREB
- C$1,039,9005 bd5 ba-- sqft1298 Sandbar St, London, ON N6G 0G7For SaleMLS ID #X13425718, CENTURY 21 FIRST CANADIAN CORP. TRREB
- C$979,9005 bd4 ba-- sqft521 Upper Queen St, London, ON N6C 3T8For SaleMLS ID #X13115696, BLUE FOREST REALTY INC.. TRREB
- C$1,079,0004 bd4 ba-- sqft1600 Medway Park Dr, London, ON N6G 3W1For SaleMLS ID #X13476978, REAL BROKER ONTARIO LTD. TRREB
- C$1,189,0004 bd3 ba-- sqft1036 William St, London, ON N5Y 2S9For SaleMLS ID #X13641920, THRIVE REALTY GROUP INC.. TRREB
- C$869,9004 bd4 ba-- sqft3998 Big Leaf Trl, London, ON N6P 0K1For SaleMLS ID #X13609010, NU-VISTA PINNACLE REALTY BROKERAGE INC. TRREB
- C$1,049,9005 bd3 ba-- sqft24 Earlscourt Ter, Middlesex Centre, ON N0L 1R0For SaleMLS ID #X13644894, ROYAL LEPAGE TRILAND REALTY. TRREB
