Welcome to this exceptional family home, thoughtfully updated with timeless design, premium craftsmanship, and an unbeatable location in one of London's most sought-after neighbourhoods. Tucked away on a quiet cul-de-sac and within the highly sought-after John Dearness School District, this home offers the perfect balance of luxury, comfort, and everyday functionality. The heart of the home is a thoughtfully designed kitchen featuring custom cabinetry, a statement La Conue dual-fuel range, a panelled Bosch built-in refrigerator, and a panelled KitchenAid dishwasher. Just off the kitchen, a stone patio overlooks the professionally landscaped backyard, complete with mature trees and ample space for a future pool, skating rink, or endless family enjoyment. The main floor primary suite is a true retreat, featuring a meticulously designed ensuite with in-floor heating, a suspended vanity, oversized walk-in shower, unique under-vanity and niche lighting, and carefully selected finishes that create a spa-inspired atmosphere. The original reclaimed London yellow brick fireplace adds warmth and character to the main living space, blending timeless charm with thoughtful design. The finished lower level offers exceptional flexibility with a separate entrance from the garage, a roughed-in wet bar area, and endless possibilities for entertaining, multigenerational living, or growing families. Enjoy easy access to Hazelden Park and the scenic Sifton Bog Nature Trails while living in one of London's most established family neighbourhoods. Every detail of this home has been thoughtfully considered, creating a truly special place to call home.
For sale
C$1,199,900
2 Garnet Ct, London, ON N6H 4Z9
5beds
4baths
Single Family Residence
Built in ----
0.32 Acres Lot
$-- Zestimate®
C$--/sqft
C$-- HOA
What's special
Quiet cul-de-sacThoughtfully designed kitchenCustom cabinetryPanelled bosch built-in refrigeratorPanelled kitchenaid dishwasherMature treesSuspended vanity
- 1 day |
- 11 |
- 0 |
Zillow last checked:
Listing updated:
Listed by:
SUTTON GROUP - SELECT REALTY
Source: TRREB,MLS®#: X13652844 Originating MLS®#: London and St. Thomas Association of REALTORS
Originating MLS®#: London and St. Thomas Association of REALTORSFacts & features
Interior
Bedrooms & bathrooms
- Bedrooms: 5
- Bathrooms: 4
Primary bedroom
- Level: Main
- Dimensions: 3.96 x 5.64
Bedroom 2
- Level: Second
- Dimensions: 3.17 x 3.37
Bedroom 3
- Level: Second
- Dimensions: 4.18 x 4.39
Bedroom 4
- Level: Second
- Dimensions: 2.97 x 4.39
Dining room
- Level: Main
- Dimensions: 3.54 x 4.25
Kitchen
- Level: Main
- Dimensions: 7.35 x 3.46
Living room
- Level: Main
- Dimensions: 4.13 x 5.76
Office
- Level: Main
- Dimensions: 3.72 x 4.32
Recreation
- Level: Basement
- Dimensions: 9.03 x 2.95
Heating
- Forced Air, Gas
Cooling
- Central Air
Features
- Central Vacuum, In-Law Capability, Primary Bedroom - Main Floor, Storage
- Basement: Separate Entrance,Finished
- Has fireplace: Yes
- Fireplace features: Natural Gas
Interior area
- Living area range: 2000-2500 null
Video & virtual tour
Property
Parking
- Total spaces: 6
- Parking features: Private Double, Garage Door Opener
- Has garage: Yes
Features
- Stories: 1.5
- Patio & porch: Patio, Porch
- Exterior features: Landscaped, Privacy
- Pool features: None
Lot
- Size: 0.32 Acres
- Features: Fenced Yard, Park, School
Details
- Additional structures: Fence - Full, Garden Shed
- Parcel number: 080500807
- Other equipment: Sump Pump
Construction
Type & style
- Home type: SingleFamily
- Property subtype: Single Family Residence
Materials
- Brick
- Foundation: Block
- Roof: Asphalt Shingle
Utilities & green energy
- Sewer: Sewer
Community & HOA
Location
- Region: London
Financial & listing details
- Annual tax amount: C$8,100
- Date on market: 8/7/2026
S
SUTTON GROUP - SELECT REALTY
By pressing Contact Agent, you agree that the real estate professional identified above may call/text you about your search, which may involve use of automated means and pre-recorded/artificial voices. You don't need to consent as a condition of buying any property, goods, or services. Message/data rates may apply. You also agree to our Terms of Use. Zillow does not endorse any real estate professionals. We may share information about your recent and future site activity with your agent to help them understand what you're looking for in a home.
Price history
Price history is unavailable.
Public tax history
Tax history is unavailable.
Climate risks
Neighborhood: Oakridge
Nearby schools
GreatSchools rating
No schools nearby
We couldn't find any schools near this home.
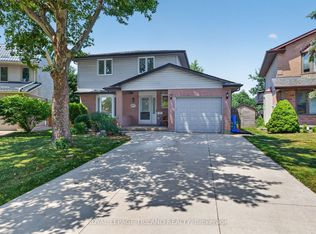
- C$729,9004 bd3 ba-- sqft1077 Mahogany Cres, London, ON N6H4V8For Sale
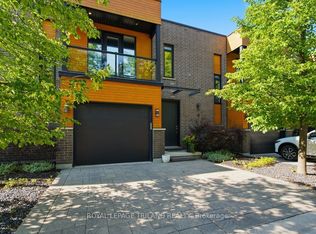
- C$649,9003 bd4 ba-- sqft433 Hyde Park Rd #4, London, ON N6H0H5For Sale
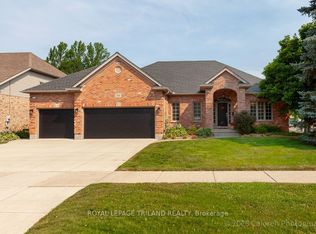
- C$1,249,9005 bd4 ba-- sqft2 Havenwood Way, London, ON N6H5C2For Sale

- C$939,9003 bd3 ba-- sqft321 Hartson Rd, London, ON N6H5C2For Sale
- C$--3 bd2 ba2k sqft27 Woodborough St, London, ON N6H4R3Off Market
- C$560,0002 bd2 ba-- sqft1151 Riverside Dr #17, London, ON N6H2T7For Sale
- C$639,9003 bd3 ba-- sqft1151 Riverside Dr #5, London, ON N6H2T7For Sale
- C$299,5552 bd2 ba-- sqft200 Everglade Cres #104, London, ON N6H4P8For Sale
Similar homes
- C$1,189,9004 bd4 ba-- sqft48 Lookout Ct, London, ON N6K 3L5For Sale
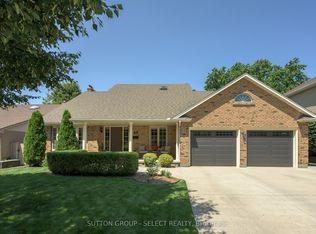 MLS ID #X13645748, SUTTON GROUP - SELECT REALTY. TRREB
 - C$1,149,9004 bd4 ba-- sqft1027 Manchester Rd, London, ON N6H 5J1For Sale
 MLS ID #X13649088, CENTURY 21 FIRST CANADIAN CORP. TRREB
 - C$1,249,9005 bd4 ba-- sqft2 Havenwood Way, London, ON N6H 5C2For SaleMLS ID #X13620168, RE/MAX CENTRE CITY REALTY INC.. TRREB
- C$829,9004 bd3 ba-- sqft25 Havenridge Cres, London, ON N6H 4L5For Sale
 MLS ID #X13643264, SUTTON GROUP - SELECT REALTY. TRREB
 - C$989,9005 bd4 ba-- sqft646 Redtail Trl, London, ON N6H 5X7For SaleMLS ID #X13650944, CENTURY 21 FIRST CANADIAN CORP. TRREB
- C$1,189,0004 bd3 ba-- sqft1036 William St, London, ON N5Y 2S9For SaleMLS ID #X13641920, THRIVE REALTY GROUP INC.. TRREB
- C$1,049,9005 bd3 ba-- sqft24 Earlscourt Ter, Middlesex Centre, ON N0L 1R0For SaleMLS ID #X13644894, ROYAL LEPAGE TRILAND REALTY. TRREB
- C$999,9005 bd4 ba-- sqft1886 Fountain Grass Dr, London, ON N6K 0K7For SaleMLS ID #X13638548, SUTTON GROUP - SELECT REALTY. TRREB
- C$1,229,9004 bd4 ba-- sqft944 Collins Dr, London, ON N6K 4X6For SaleMLS ID #X13536194, THRIVE REALTY GROUP INC.. TRREB
- C$1,399,9904 bd4 ba-- sqft14 Lansdowne Park Cres, Middlesex Centre, ON N0L 1R0For SaleMLS ID #X13651580, KELLER WILLIAMS LIFESTYLES. TRREB
- C$879,9004 bd4 ba-- sqft836 Manchester Rd, London, ON N6H 4J6For SaleMLS ID #X13629198, LIMELIGHT REALTY INC.. TRREB
- C$1,100,0003 bd3 ba-- sqft408 Old Riverside Dr, London, ON N6H 4T3For SaleMLS ID #X13489270, SUTTON GROUP CHAPMAN REALTY INC.. TRREB
- C$1,099,9007 bd5 ba-- sqft569 Cheapside St, London, ON N5Y 3X7For SaleMLS ID #X13640552, CENTURY 21 FIRST CANADIAN CORP. TRREB
- C$839,9995 bd4 ba-- sqft3208 Morgan Ave, London, ON N6L 0B8For SaleMLS ID #X13649074, ROYAL LEPAGE TRILAND REALTY. TRREB
- C$1,299,9005 bd4 ba-- sqft1615 Wickerson Gate, London, ON N6K 0C3For SaleMLS ID #X13522852, SUTTON GROUP - SELECT REALTY. TRREB
- C$1,199,9005 bd4 ba-- sqft122 Sunnyside Dr, London, ON N5X 3N4For SaleMLS ID #X13490196, ROYAL LEPAGE REAL ESTATE SERVICES HEAPS ESTRIN TEAM. TRREB
- C$874,9003 bd3 ba-- sqft2304 Jack Nash Dr, London, ON N6K 5R3For SaleMLS ID #X13645282, SUTTON GROUP - HODGSON REALTY INC.. TRREB
- C$1,249,0004 bd4 ba-- sqft103 Carriage Hill Dr, London, ON N5X 3W7For SaleMLS ID #X13598360, SUTTON GROUP - HODGSON REALTY INC.. TRREB
- C$1,135,0004 bd3 ba-- sqft773 Hickorystick Ky, London, ON N6G 0M9For SaleMLS ID #X13596142, RE/MAX ADVANTAGE REALTY LTD.. TRREB
- C$819,0003 bd4 ba-- sqft1647 Bayswater Cres, London, ON N6G 5N7For SaleMLS ID #X13643900, SUTTON GROUP - SELECT REALTY. TRREB
