Main level 2-bedroom, 2-bathroom condo offering 1232 sq ft of easy, single-level living in one of West London's desirable communities. Step inside to a welcoming foyer with a closet and durable laminate flooring that flows throughout the main living space. The open-concept living and dining area with a cozy gas fireplace and a wet bar with quartz counters is perfect for entertaining. Sliding doors lead to your own screened-in balcony. The primary bedroom features a 4-piece ensuite and large closet. The second bedroom is generously sized and works equally well as a guest room, home office, or den. A second 3-piece bathroom, in-suite laundry, and storage closet round out the layout. The kitchen offers abundant storage and a double sink. All appliances are included. This unit includes an exclusive underground parking space and an exclusive storage locker. Set in a quiet, park-like setting and close proximity to Springbank Park, Thames River trails, and Thames Valley Golf Course, with easy access to shopping and transit. Condo fees INCLUDE heat, hydro and water. Also includes premium underground parking and a storage locker. Low-maintenance, move-in ready, and priced to sell at $299,555. Take one look and start packing!
For sale
C$299,555
200 Everglade Cres #104, London, ON N6H 4P8
2beds
2baths
Apartment
Built in ----
-- sqft lot
$-- Zestimate®
C$--/sqft
C$620/mo HOA
What's special
Cozy gas fireplaceIn-suite laundryStorage closetAll appliances are includedExclusive underground parking spaceQuiet park-like settingPremium underground parking
- 47 days
- 50
- 1
Zillow last checked:
Listing updated:
Listed by:
KELLER WILLIAMS LIFESTYLES
Source: TRREB,MLS®#: X13598784 Originating MLS®#: London and St. Thomas Association of REALTORS
Originating MLS®#: London and St. Thomas Association of REALTORSFacts & features
Interior
Bedrooms & bathrooms
- Bedrooms: 2
- Bathrooms: 2
Primary bedroom
- Level: Main
- Dimensions: 3.7 x 6.31
Bedroom
- Level: Main
- Dimensions: 3.21 x 5.07
Bathroom
- Level: Main
- Dimensions: 2.63 x 2.98
Bathroom
- Level: Main
- Dimensions: 1.95 x 2.13
Dining room
- Level: Main
- Dimensions: 2.45 x 4.28
Foyer
- Level: Main
- Dimensions: 3.18 x 2.47
Kitchen
- Level: Main
- Dimensions: 2.66 x 4.76
Living room
- Level: Main
- Dimensions: 4.22 x 4.98
Heating
- Forced Air, Gas
Cooling
- Central Air
Appliances
- Laundry: Ensuite, In Kitchen
Features
- Other
- Basement: None
- Has fireplace: Yes
- Fireplace features: Natural Gas
Interior area
- Living area range: 1200-1399 null
Property
Parking
- Total spaces: 1
- Parking features: Underground
- Has garage: Yes
Features
- Stories: 1
- Exterior features: Enclosed Balcony
Lot
- Features: Public Transit, Golf, Park
Details
- Parcel number: 089840004
Construction
Type & style
- Home type: Apartment
- Property subtype: Apartment
Materials
- Board & Batten, Brick
- Foundation: Concrete
- Roof: Asphalt Shingle
Community & HOA
HOA
- Services included: Water Included, Common Elements Included, Parking Included, Hydro Included, Heat Included, Building Insurance Included
- HOA fee: C$620 monthly
- HOA name: LCC
Location
- Region: London
Financial & listing details
- Tax assessed value: C$158,000
- Annual tax amount: C$2,649
- Date on market: 7/23/2026
Price history
Price history is unavailable.
Public tax history
Tax history is unavailable.
Climate risks
Neighborhood: Oakridge
Nearby schools
GreatSchools rating
No schools nearby
We couldn't find any schools near this home.


Similar homes
- C$299,9003 bd2 ba-- sqft120 Monmore Rd, London, ON N6G 3A6For Sale
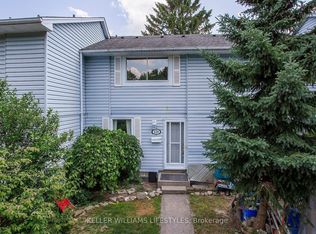 MLS ID #X13552034, KELLER WILLIAMS LIFESTYLES. TRREB
 - C$327,9002 bd2 ba-- sqftBlackfriars, London, ON N6A 5N5For Sale
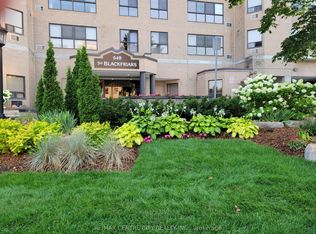 MLS ID #X13531106, RE/MAX CENTRE CITY REALTY INC.. TRREB
 - C$289,9993 bd2 ba-- sqftOak Pointe Estate Condominium, London, ON N6E 2S4For Sale
 MLS ID #X13681544, SUTTON GROUP - SELECT REALTY. TRREB
 - C$299,0002 bd1 ba-- sqft49 Ridout St S #5, London, ON N6C 3W8For Sale
 MLS ID #X12665808, NU-VISTA PINNACLE REALTY BROKERAGE INC. TRREB
