Some streets don't just lead you home-they become part of your family's story. Welcome to Havenridge, where a canopy of mature trees creates one of Oakridge's most picturesque drives. Before you even arrive home, there's a feeling you've found somewhere special. The inviting covered front porch offers the perfect place to enjoy a morning coffee and greet the neighbours. Inside, this beautifully updated two-storey is designed for the way families live today, featuring an updated kitchen with white cabinetry, granite countertops and stainless steel appliances, plus both a living room and family room that offer space to gather, entertain or simply unwind. Upstairs, four generous bedrooms keep everyone together on one level, while the finished lower level adds exceptional flexibility with a spacious rec-room, bonus room perfect for a home office or gym, and a beautifully updated 3-piece bath-ideal for teenagers, overnight guests or a university student looking for a little independence. Then there's the backyard. More than just a place to spend summer, it's where memories are made. Cool off in the pool, host dinners on the oversized deck, gather around the fire pit beneath the trees, or enjoy the rare luxury of still having plenty of lawn for kids and pets to play. As evening falls, the pool, landscape lighting and café lights transform the entire space into an unforgettable setting that feels more like a boutique resort than a backyard. Homes on Havenridge are rarely offered for sale. After one visit, it's easy to understand why.
For sale
C$864,900
25 Havenridge Cres, London, ON N6H 4L5
4beds
3baths
Single Family Residence
Built in ----
7,254 Square Feet Lot
$-- Zestimate®
C$--/sqft
C$-- HOA
What's special
Canopy of mature treesInviting covered front porchBeautifully updated two-storeyGranite countertopsStainless steel appliances
- 27 days |
- 147 |
- 6 |
Zillow last checked:
Listing updated:
Listed by:
SUTTON GROUP - SELECT REALTY
Source: TRREB,MLS®#: X13504492 Originating MLS®#: London and St. Thomas Association of REALTORS
Originating MLS®#: London and St. Thomas Association of REALTORSFacts & features
Interior
Bedrooms & bathrooms
- Bedrooms: 4
- Bathrooms: 3
Heating
- Forced Air, Gas
Cooling
- Central Air
Features
- Other
- Basement: Full
- Has fireplace: Yes
- Fireplace features: Natural Gas
Interior area
- Living area range: 1500-2000 null
Video & virtual tour
Property
Parking
- Total spaces: 4
- Parking features: Private Double
- Has garage: Yes
Features
- Stories: 2
- Patio & porch: Deck
- Exterior features: Landscaped, Privacy
- Has private pool: Yes
- Pool features: In Ground
Lot
- Size: 7,254 Square Feet
- Features: Pie Shaped Lot
- Topography: Flat
Details
- Additional structures: Shed
- Parcel number: 080580158
Construction
Type & style
- Home type: SingleFamily
- Property subtype: Single Family Residence
Materials
- Brick, Wood
- Foundation: Poured Concrete
- Roof: Asphalt Shingle
Utilities & green energy
- Sewer: Sewer
Community & HOA
Location
- Region: London
Financial & listing details
- Tax assessed value: C$360,000
- Annual tax amount: C$6,217
- Date on market: 6/30/2026
SUTTON GROUP - SELECT REALTY
SUTTON GROUP - SELECT REALTY
By pressing Contact Agent, you agree that the real estate professional identified above may call/text you about your search, which may involve use of automated means and pre-recorded/artificial voices. You don't need to consent as a condition of buying any property, goods, or services. Message/data rates may apply. You also agree to our Terms of Use. Zillow does not endorse any real estate professionals. We may share information about your recent and future site activity with your agent to help them understand what you're looking for in a home.
Price history
Price history is unavailable.
Public tax history
Tax history is unavailable.
Climate risks
Neighborhood: Oakridge
Nearby schools
GreatSchools rating
No schools nearby
We couldn't find any schools near this home.
- C$699,9004 bd2 ba-- sqft571 Everglade Cres, London, ON N6H2W8For Sale
- C$515,0005 bd3 ba-- sqft423 Everglade Cres, London, ON N6H4M8For Sale

- C$524,9005 bd4 ba-- sqft327 Everglade Cres, London, ON N6H4M7For Sale
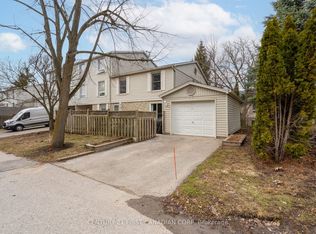
- C$--3 bd2 ba2k sqft27 Woodborough St, London, ON N6H4R3Off Market
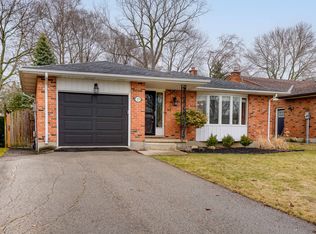
- C$299,5552 bd2 ba-- sqft200 Everglade Cres #104, London, ON N6H4P8For Sale
- C$829,9003 bd3 ba-- sqft1040 Riverside Dr #61, London, ON N6H5N4For Sale
- C$764,9003 bd3 ba-- sqft1040 Riverside Dr #68, London, ON N6H5N4For Sale
- C$749,9004 bd3 ba-- sqft1077 Mahogany Cres, London, ON N6H4V8For Sale
Similar homes
- C$769,9004 bd3 ba-- sqft429 Jarvis St, London, ON N6K 1X2For Sale
 MLS ID #X13597698, SUTTON GROUP - SELECT REALTY. TRREB
 - C$959,9004 bd3 ba-- sqft196 Wychwood Park, London, ON N6G 1R9For Sale
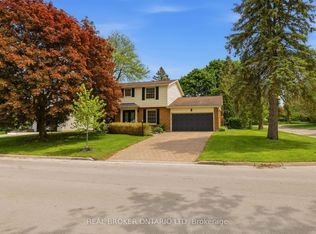 MLS ID #X13610932, REAL BROKER ONTARIO LTD. TRREB
 - C$879,9004 bd3 ba-- sqft25 Becher St #104, London, ON N6C 1A4For Sale
 MLS ID #X13566676, SUTTON GROUP - SELECT REALTY. TRREB
 - C$819,9005 bd4 ba-- sqft123 Hillsmount Cres, London, ON N6K 1V6For Sale
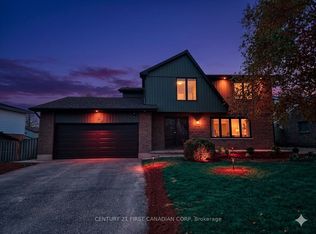 MLS ID #X13592814, CENTURY 21 FIRST CANADIAN CORP. TRREB
 - C$699,9004 bd2 ba-- sqft580 Salway St, London, ON N6H 3P8For SaleMLS ID #X13465110, RE/MAX CENTRE CITY REALTY INC.. TRREB
- C$839,0005 bd4 ba-- sqft1166 Smither Rd, London, ON N6G 5R8For SaleMLS ID #X13525060, HOMELIFE LANDMARK REALTY INC.. TRREB
- C$824,9003 bd4 ba-- sqft46 Garden Walk, London, ON N6J 4W9For SaleMLS ID #X13565084, ROYAL LEPAGE TRILAND REALTY. TRREB
- C$849,9994 bd4 ba-- sqft67 Bartlett Cres, London, ON N6K 1W3For SaleMLS ID #X13462064, Royal LePage Our Neighbourhood Realty. TRREB
- C$974,9004 bd4 ba-- sqft3924 Campbell St N, London, ON N6P 0H7For SaleMLS ID #X13592718, SUTTON GROUP - SELECT REALTY. TRREB
- C$759,9005 bd3 ba-- sqft122 Laurel St, London, ON N6H 4X1For SaleMLS ID #X13036280, SUTTON GROUP PREFERRED REALTY INC.. TRREB
- C$774,9004 bd3 ba-- sqft47 Fairlane Cres, London, ON N6K 3E1For SaleMLS ID #X13475740, SUTTON GROUP - HODGSON REALTY INC.. TRREB
- C$839,9005 bd4 ba-- sqft3100 Tillmann Rd, London, ON N6P 0B8For SaleMLS ID #X13474220, CENTURY 21 FIRST CANADIAN CORP. TRREB
- C$885,0003 bd4 ba-- sqft1744 Milestone Rd, London, ON N5X 2E9For SaleMLS ID #X13598044, KELLER WILLIAMS LIFESTYLES. TRREB
- C$699,0004 bd2 ba-- sqft264 Ridgewood Cres, London, ON N6J 3G6For SaleMLS ID #X13531512, TEAM GLASSER REAL ESTATE BROKERAGE INC.. TRREB
- C$699,9003 bd3 ba-- sqft27 Bartlett Cres, London, ON N6K 1W3For SaleMLS ID #X13584256, RE/MAX CENTRE CITY REALTY INC.. TRREB
- C$939,0004 bd4 ba-- sqft9 Ullswater Cres, London, ON N6G 4L4For SaleMLS ID #X13419032, SUTTON GROUP - SELECT REALTY. TRREB
- C$1,049,8884 bd4 ba-- sqft1049 Melsetter Way, London, ON N6G 0S5For SaleMLS ID #X13591040, HOMELIFE/FUTURE REALTY INC.. TRREB
- C$999,9005 bd4 ba-- sqft1388 Kains Woods Ter, London, ON N6K 4Z7For SaleMLS ID #X13530832, SUTTON GROUP - SELECT REALTY. TRREB
- C$529,9004 bd3 ba-- sqft46 Cliftonvale Ave, London, ON N6J 1J8For SaleMLS ID #X13598186, SUTTON GROUP - SELECT REALTY. TRREB
- C$789,9003 bd4 ba-- sqft198 Pine Valley Dr, London, ON N6J 4N7For SaleMLS ID #X13217964, MODERN SOLUTION REALTY INC.. TRREB
