Welcome to this beautifully maintained 3-storey townhouse located in the desirable Oakridge Acres neighbourhood. Offering approximately 2,100 sq. ft. of finished living space, this spacious 4 bedroom, 3-bathroom home provides a functional layout with room for the whole family. The main level features a bright living room, spacious eat-in kitchen, and a welcoming family room with access to an oversized raised deck, ideal for enjoying outdoor space. The upper level offers four generously sized bedrooms and a full bathroom. The ground level includes a Den or fifth bedroom, additional storage, a walkout to a covered patio, a spacious foyer, and convenient inside entry from the attached garage. Recent updates include central air conditioning (September 2025), refrigerator and stove (2026), washer and dryer (2024), updated Decora light switches and receptacles, custom window coverings, gas BBQ hookup, and a 100-amp breaker panel. Located close to highly rated schools, Springbank Park, Thames Valley Golf Course, Hunt Club Golf Course, shopping, public transit, nature trails, and many everyday amenities. A great opportunity to own a spacious home in a sought-after west London community. *currently listed for lease as well, vacancy set for Sept 1st*
For sale
C$515,000
423 Everglade Cres, London, ON N6H 4M8
5beds
3baths
Townhouse
Built in ----
-- sqft lot
$-- Zestimate®
C$--/sqft
C$396/mo HOA
What's special
Spacious eat-in kitchenWelcoming family roomFour generously sized bedroomsDen or fifth bedroomAdditional storageSpacious foyerCentral air conditioning
- 3 days |
- 3 |
- 0 |
Zillow last checked:
Listing updated:
Listed by:
RE/MAX CENTRE CITY REALTY INC.
Source: TRREB,MLS®#: X13587864 Originating MLS®#: London and St. Thomas Association of REALTORS
Originating MLS®#: London and St. Thomas Association of REALTORSFacts & features
Interior
Bedrooms & bathrooms
- Bedrooms: 5
- Bathrooms: 3
Primary bedroom
- Level: Third
- Dimensions: 4.06 x 3.69
Bedroom 2
- Level: Third
- Dimensions: 3.9 x 3.44
Bedroom 3
- Level: Third
- Dimensions: 3.44 x 3.78
Bedroom 4
- Level: Third
- Dimensions: 4.06 x 3.54
Bathroom
- Level: Third
- Dimensions: 2.28 x 2.54
Bathroom
- Level: Second
- Dimensions: 1.2 x 1.2
Den
- Level: Main
- Dimensions: 2.36 x 3.72
Foyer
- Level: Main
- Dimensions: 3.96 x 3.36
Kitchen
- Level: Second
- Dimensions: 5.1 x 3.56
Laundry
- Level: Main
- Dimensions: 4.5 x 2.46
Living room
- Level: Second
- Dimensions: 4 x 7.09
Heating
- Forced Air, Gas
Cooling
- Central Air
Appliances
- Laundry: Laundry Room
Features
- Storage
- Basement: None
- Has fireplace: No
Interior area
- Living area range: 2000-2249 null
Video & virtual tour
Property
Parking
- Total spaces: 2
- Parking features: Assigned, Private
- Has garage: Yes
Features
- Stories: 3
- Exterior features: Open Balcony
Lot
- Features: Cul de Sac/Dead End, Park, Public Transit
Details
- Parcel number: 089830003
Construction
Type & style
- Home type: Townhouse
- Property subtype: Townhouse
Materials
- Brick
- Roof: Asphalt Shingle
Community & HOA
HOA
- Services included: Parking Included
- HOA fee: C$396 monthly
- HOA name: LCC
Location
- Region: London
Financial & listing details
- Annual tax amount: C$2,500
- Date on market: 7/21/2026
RE/MAX CENTRE CITY REALTY INC.
RE/MAX CENTRE CITY REALTY INC.
By pressing Contact Agent, you agree that the real estate professional identified above may call/text you about your search, which may involve use of automated means and pre-recorded/artificial voices. You don't need to consent as a condition of buying any property, goods, or services. Message/data rates may apply. You also agree to our Terms of Use. Zillow does not endorse any real estate professionals. We may share information about your recent and future site activity with your agent to help them understand what you're looking for in a home.
Price history
Price history is unavailable.
Public tax history
Tax history is unavailable.
Climate risks
Neighborhood: Oakridge
Nearby schools
GreatSchools rating
No schools nearby
We couldn't find any schools near this home.
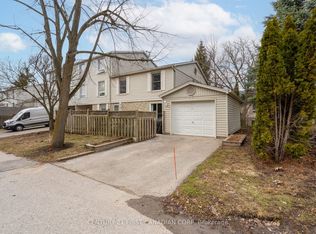
- C$524,9005 bd4 ba-- sqft327 Everglade Cres, London, ON N6H4M7For Sale
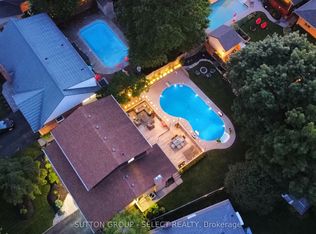
- C$864,9004 bd3 ba-- sqft25 Havenridge Cres, London, ON N6H4L5For Sale
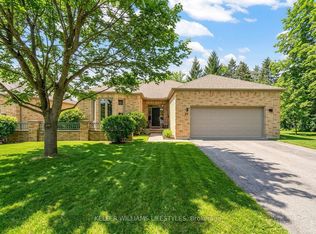
- C$829,9003 bd3 ba-- sqft1040 Riverside Dr #61, London, ON N6H5N4For Sale
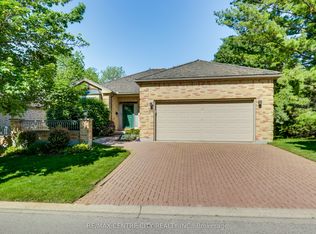
- C$764,9003 bd3 ba-- sqft1040 Riverside Dr #68, London, ON N6H5N4For Sale
- C$299,5552 bd2 ba-- sqft200 Everglade Cres #104, London, ON N6H4P8For Sale
- C$699,9004 bd2 ba-- sqft571 Everglade Cres, London, ON N6H2W8For Sale
- C$--3 bd2 ba2k sqft27 Woodborough St, London, ON N6H4R3Off Market
- C$749,9004 bd3 ba-- sqft1077 Mahogany Cres, London, ON N6H4V8For Sale
Similar homes
- C$500,0003 bd2 ba-- sqft1100 Byron Baseline Rd #17, London, ON N6K 4M3For Sale
 MLS ID #X13586992, ROYAL LEPAGE TRILAND REALTY. TRREB
 - C$524,9005 bd4 ba-- sqft327 Everglade Cres, London, ON N6H 4M7For SaleMLS ID #X12966182, CENTURY 21 FIRST CANADIAN CORP. TRREB
- C$479,0003 bd2 ba-- sqft522 Cranbrook Rd, London, ON N6K 2X3For Sale
 MLS ID #X13598528, SUTTON GROUP - SELECT REALTY. TRREB
 - C$479,9003 bd4 ba-- sqft535 Topping Ln #12, London, ON N6J 3M8For Sale
 MLS ID #X13585098, ROYAL LEPAGE TRILAND REALTY. TRREB
 - C$699,9003 bd3 ba-- sqft50 Fiddlers Green Rd #3, London, ON N6H 4T4For SaleMLS ID #X13597300, THRIVE REALTY GROUP INC.. TRREB
- C$549,0002 bd2 ba-- sqft415 Randol Dr, London, ON N6J 1C5For SaleMLS ID #X13588832, SUTTON GROUP PREFERRED REALTY INC.. TRREB
- C$644,0004 bd2 ba1.3k sqft645 Riverside Dr, London, ON N6H 2S2For SaleMLS ID #40846103, Bryan Jaskolka, Salesperson, CMI REAL ESTATE INC. ITSO
- C$399,9002 bd1 ba-- sqft70 Fiddlers Green Rd #104, London, ON N6H 4R4For SaleMLS ID #X13603228, ROYAL LEPAGE TRILAND REALTY. TRREB
- C$509,0004 bd2 ba-- sqft376 Ridgewood Cres, London, ON N6J 3H1For SaleMLS ID #X13559798, RIGHT AT HOME REALTY INC.. TRREB
- C$619,9003 bd3 ba-- sqft40 Quinella Dr #28, London, ON N6K 4K9For SaleMLS ID #X13585336, SUTTON GROUP - SELECT REALTY. TRREB
- C$514,9993 bd3 ba-- sqft60 Fiddlers Green Rd #36, London, ON N6H 4S7For SaleMLS ID #X13108824, ROYAL LEPAGE TRILAND REALTY. TRREB
- C$769,9004 bd3 ba-- sqft429 Jarvis St, London, ON N6K 1X2For SaleMLS ID #X13597698, SUTTON GROUP - SELECT REALTY. TRREB
- C$378,5002 bd1 ba-- sqft70 Fiddlers Green Rd #110, London, ON N6H 4R4For SaleMLS ID #X13597194, BLUE FOREST REALTY INC.. TRREB
- C$699,9005 bd3 ba-- sqft633 Donegal Dr, London, ON N6H 3H6For SaleMLS ID #X13599980, SMARTWAY REALTY. TRREB
- C$549,9004 bd3 ba-- sqftMarsh Trail, London, ON N6H 5W8For SaleMLS ID #X13221806, RINEHART REALTY. TRREB
- C$489,9003 bd4 ba-- sqft665 Woodcrest Blvd, London, ON N6K 1P8For SaleMLS ID #X13555170, SUTTON GROUP - SELECT REALTY. TRREB
- C$499,9003 bd3 ba-- sqft1337 Commissioners Rd W #17, London, ON N6K 4V2For SaleMLS ID #X13540606, EXP REALTY. TRREB
- C$299,5552 bd2 ba-- sqft200 Everglade Cres #104, London, ON N6H 4P8For SaleMLS ID #X13598784, KELLER WILLIAMS LIFESTYLES. TRREB
- C$434,0003 bd2 ba-- sqft70 Fiddlers Green Rd #88, London, ON N6H 4R4For SaleMLS ID #X13571802, RE/MAX CENTRE CITY REALTY INC.. TRREB
- C$549,9003 bd3 ba-- sqft43 Capulet Walk #46, London, ON N6H 5V5For SaleMLS ID #X13525592, MAVERICK REAL ESTATE INC.. TRREB
