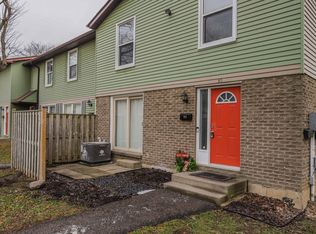
Welcome to this well-maintained, move-in-ready corner unit in the highly desirable Oakridge neighbourhood! Offering 2 bedrooms and 1 bathroom, this bright and inviting home is an excellent opportunity for first-time buyers, young families, busy professionals, or savvy investors. The functional eat-in kitchen provides plenty of space for everyday meals, while the sun-filled living room features patio doors that lead to your outdoor space, creating the perfect spot to relax or entertain. Pride of ownership is evident throughout, with thoughtful updates including a brand-new furnace (2025) and air conditioner (2019), an updated electrical panel (2026), and newer appliances, giving you peace of mind for years to come. The unfinished basement offers endless potential to customize the space to suit your needs. Create a recreation room, home office, gym, playroom, or media space while still enjoying an abundance of storage. Recent exterior improvements, including a fresh coat of paint on the building, add to the home's curb appeal. Ideally located in sought-after Oakridge, you'll enjoy easy access to excellent schools, shopping, restaurants, parks, walking trails, public transit, and nearby amenities including Hyde Park shopping, Springbank Park, and Western University. With quick access to major routes throughout the city, this is a fantastic place to call home. Don't miss your opportunity to own this exceptional home in one of London's most established communities!
For sale
C$378,500
70 Fiddlers Green Rd #110, London, ON N6H 4R4
2beds
1baths
Townhouse
Built in ----
-- sqft lot
$-- Zestimate®
C$--/sqft
C$330/mo HOA
What's special
Corner unitBright and inviting homeFunctional eat-in kitchenAbundance of storageCurb appeal
- 11 hours |
- 6 |
- 1 |
Zillow last checked:
Listing updated:
Listed by:
BLUE FOREST REALTY INC.
Source: TRREB,MLS®#: X13597194 Originating MLS®#: London and St. Thomas Association of REALTORS
Originating MLS®#: London and St. Thomas Association of REALTORSFacts & features
Interior
Bedrooms & bathrooms
- Bedrooms: 2
- Bathrooms: 1
Heating
- Forced Air, Gas
Cooling
- Central Air
Appliances
- Included: Water Heater
- Laundry: In Basement
Features
- Basement: Full
- Has fireplace: No
Interior area
- Living area range: 900-999 null
Property
Parking
- Total spaces: 1
Features
- Stories: 2
Details
- Parcel number: 089920008
Construction
Type & style
- Home type: Townhouse
- Property subtype: Townhouse
Materials
- Brick, Vinyl Siding
Community & HOA
HOA
- Services included: Common Elements Included, Building Insurance Included, Water Included, Parking Included
- HOA fee: C$330 monthly
- HOA name: MCC
Location
- Region: London
Financial & listing details
- Annual tax amount: C$2,159
- Date on market: 7/23/2026
BLUE FOREST REALTY INC.
BLUE FOREST REALTY INC.
By pressing Contact Agent, you agree that the real estate professional identified above may call/text you about your search, which may involve use of automated means and pre-recorded/artificial voices. You don't need to consent as a condition of buying any property, goods, or services. Message/data rates may apply. You also agree to our Terms of Use. Zillow does not endorse any real estate professionals. We may share information about your recent and future site activity with your agent to help them understand what you're looking for in a home.
Price history
Price history is unavailable.
Public tax history
Tax history is unavailable.
Climate risks
Neighborhood: Oakridge
Nearby schools
GreatSchools rating
No schools nearby
We couldn't find any schools near this home.
- C$434,0003 bd2 ba-- sqft70 Fiddlers Green Rd #88, London, ON N6H4R4For Sale

- C$--2 bd2 ba-- sqft70 Fiddlers Green Rd #70, London, ON N6H4R4Off Market
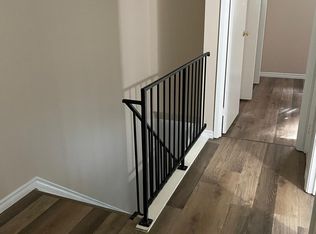
- C$--3 bd2 ba1k sqft70 Fiddlers Green Rd, London, ON N6H4R4Off Market
- C$614,9002 bd2 ba-- sqft65 Fiddlers Green Rd #24, London, ON N6H4V5For Sale

- C$--2 bd3 ba1.6k sqft65 Fiddlers Green Rd #33, London, ON N6H4V5Off Market
- C$--2 bd1 ba920 sqft95 Fiddlers Green Rd #2B-1BA-920SQFT, London, ON N6H4T1Off Market
- C$--1 bd1 ba675 sqft95 Fiddlers Green Rd #1B-1BA-675SQFT, London, ON N6H4T1Off Market
- C$1,4451 bd1 ba675 sqft95 Fiddlers Green Rd #1014502, London, ON N6H4T1For Rent
Similar homes
- C$434,0003 bd2 ba-- sqft70 Fiddlers Green Rd #88, London, ON N6H 4R4For SaleMLS ID #X13571802, RE/MAX CENTRE CITY REALTY INC.. TRREB
- C$414,9002 bd2 ba-- sqft44 Homestead Cres #60, London, ON N6G 2E4For Sale
 MLS ID #X13590144, CENTURY 21 FIRST CANADIAN CORP. TRREB
 - C$399,9002 bd1 ba-- sqft12 Guildwood Walk, London, ON N6H 3X2For Sale
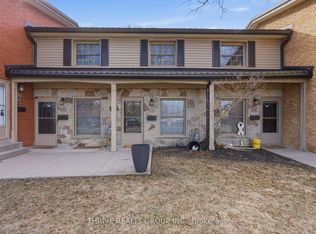 MLS ID #X12921120, THRIVE REALTY GROUP INC.. TRREB
 - C$299,5552 bd2 ba-- sqft200 Everglade Cres #104, London, ON N6H 4P8For Sale
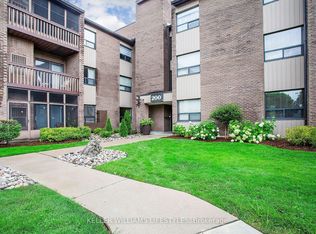 MLS ID #X13598784, KELLER WILLIAMS LIFESTYLES. TRREB
 - C$449,9503 bd2 ba-- sqft925 Lawson Rd #17, London, ON N6G 4X3For SaleMLS ID #X13596590, RIGHT AT HOME REALTY. TRREB
- C$389,0003 bd3 ba-- sqft710 Wonderland Rd S #8, London, ON N6K 1L8For SaleMLS ID #X13557016, ROYAL LEPAGE TRILAND REALTY. TRREB
- C$515,0005 bd3 ba-- sqft423 Everglade Cres, London, ON N6H 4M8For SaleMLS ID #X13587864, RE/MAX CENTRE CITY REALTY INC.. TRREB
- C$419,9002 bd2 ba-- sqftNUVO, London, ON N6H 0G4For SaleMLS ID #X13590456, ROYAL LEPAGE TRILAND REALTY. TRREB
- C$409,0003 bd3 ba-- sqft50 Chapman Ct #4, London, ON N6G 5E1For SaleMLS ID #X13571900, ROYAL LEPAGE TRILAND REALTY. TRREB
- C$374,9003 bd2 ba-- sqft70 Chapman Ct #55, London, ON N6G 4Z4For SaleMLS ID #X13473206, CENTURY 21 FIRST CANADIAN CORP. TRREB
- C$379,0002 bd1 ba-- sqft1255 Commissioners Rd W #408, London, ON N6K 3N5For SaleMLS ID #X13570536, THRIVE REALTY GROUP INC.. TRREB
- C$479,0003 bd2 ba-- sqft522 Cranbrook Rd, London, ON N6K 2X3For SaleMLS ID #X13598528, SUTTON GROUP - SELECT REALTY. TRREB
- C$500,0003 bd2 ba-- sqft1100 Byron Baseline Rd #17, London, ON N6K 4M3For SaleMLS ID #X13586992, ROYAL LEPAGE TRILAND REALTY. TRREB
- C$459,9002 bd3 ba-- sqft1850 Beaverbrook Ave #3, London, ON N6H 0G7For SaleMLS ID #X13576174, SUTTON GROUP - SELECT REALTY. TRREB
- C$479,9003 bd4 ba-- sqft535 Topping Ln #12, London, ON N6J 3M8For SaleMLS ID #X13585098, ROYAL LEPAGE TRILAND REALTY. TRREB
- C$439,9003 bd2 ba-- sqft1220 Royal York Rd #27, London, ON N6H 3Z9For SaleMLS ID #X13475316, CENTURY 21 FIRST CANADIAN CORP. TRREB
- C$379,0003 bd2 ba-- sqft631 Cranbrook Rd #26, London, ON N6K 2Y4For SaleMLS ID #X13447342, NU-VISTA PINNACLE REALTY BROKERAGE INC. TRREB
- C$340,0002 bd2 ba-- sqft760 Berkshire Dr #20, London, ON N6J 4A5For SaleMLS ID #X13534138, KELLER WILLIAMS LIFESTYLES. TRREB
- C$389,9003 bd2 ba-- sqft132 Monmore Rd, London, ON N6G 3A6For SaleMLS ID #X13481238, RE/MAX ADVANTAGE REALTY LTD.. TRREB
- C$409,9003 bd2 ba-- sqftChapman, London, ON N6G 5E1For SaleMLS ID #X13483920, RE/MAX CENTRE CITY REALTY INC.. TRREB
