Great opportunity to own this end-unit condo-perfect for first-time buyers, young families, or savvy investors! An ideal option for parents with a student attending Western University, offering the chance to build equity while renting out additional bedrooms.This well-maintained home features 3 bedrooms, including a spacious primary bedroom, and 1.5 bathrooms. The updated kitchen is finished with modern quartz countertops, and the functional layout is complemented by a fully finished basement-perfect for additional living space, a rec room, or home office.Enjoy the added bonus of a private deck, a rare feature for condo living, ideal for relaxing or entertaining. The unit also includes two exclusive-use parking spaces conveniently located directly in front.Located just a 5-minute drive to Western University, with public transit nearby and close proximity to shopping, restaurants, and other amenities-this is a fantastic opportunity in a highly convenient location.
For sale
C$374,900
70 Chapman Ct #55, London, ON N6G 4Z4
3beds
2baths
Townhouse
Built in ----
-- sqft lot
$-- Zestimate®
C$--/sqft
C$317/mo HOA
What's special
Spacious primary bedroomUpdated kitchenModern quartz countertopsFully finished basementPrivate deck
- 34 days |
- 63 |
- 4 |
Zillow last checked:
Listing updated:
Listed by:
CENTURY 21 FIRST CANADIAN CORP
Source: TRREB,MLS®#: X13473206 Originating MLS®#: London and St. Thomas Association of REALTORS
Originating MLS®#: London and St. Thomas Association of REALTORSFacts & features
Interior
Bedrooms & bathrooms
- Bedrooms: 3
- Bathrooms: 2
Primary bedroom
- Level: Second
- Dimensions: 4.67 x 3.29
Bedroom
- Level: Second
- Dimensions: 2.99 x 3.57
Bedroom
- Level: Second
- Dimensions: 2.95 x 2.5
Bathroom
- Level: Second
- Dimensions: 2.99 x 1.6
Bathroom
- Level: Main
- Dimensions: 0.84 x 1.95
Dining room
- Level: Main
- Dimensions: 3.62 x 2.84
Foyer
- Level: Main
- Dimensions: 2 x 4.64
Kitchen
- Level: Main
- Dimensions: 2.68 x 2.8
Living room
- Level: Main
- Dimensions: 5.73 x 3.98
Recreation
- Level: Lower
- Dimensions: 5.72 x 4.4
Utility room
- Level: Lower
- Dimensions: 5.73 x 5.61
Heating
- Forced Air, Gas
Cooling
- Central Air
Appliances
- Laundry: In-Suite Laundry
Features
- None
- Basement: Full,Finished
- Has fireplace: No
Interior area
- Living area range: 1000-1199 null
Video & virtual tour
Property
Parking
- Total spaces: 2
- Parking features: Assigned
Features
- Stories: 2
- Patio & porch: Deck
- Exterior features: Privacy
Lot
- Features: Public Transit
Details
- Parcel number: 086160017
Construction
Type & style
- Home type: Townhouse
- Property subtype: Townhouse
Materials
- Brick, Vinyl Siding
- Foundation: Poured Concrete
Community & HOA
HOA
- Services included: Building Insurance Included, Common Elements Included
- HOA fee: C$317 monthly
- HOA name: MCC
Location
- Region: London
Financial & listing details
- Annual tax amount: C$2,850
- Date on market: 6/22/2026
CENTURY 21 FIRST CANADIAN CORP
CENTURY 21 FIRST CANADIAN CORP
By pressing Contact Agent, you agree that the real estate professional identified above may call/text you about your search, which may involve use of automated means and pre-recorded/artificial voices. You don't need to consent as a condition of buying any property, goods, or services. Message/data rates may apply. You also agree to our Terms of Use. Zillow does not endorse any real estate professionals. We may share information about your recent and future site activity with your agent to help them understand what you're looking for in a home.
Price history
Price history is unavailable.
Public tax history
Tax history is unavailable.
Climate risks
Neighborhood: Medway
Nearby schools
GreatSchools rating
No schools nearby
We couldn't find any schools near this home.
- C$2,4503 bd2 ba-- sqft70 Chapman Ct #42, London, ON N6G4Z4For Rent

- C$--3 bd2 ba1k sqft70 Chapman Ct #54, London, ON N6G4Z4Off Market
- C$2,7003 bd2 ba-- sqft70 Chapman Ct #70, London, ON N6G4Z4For Rent
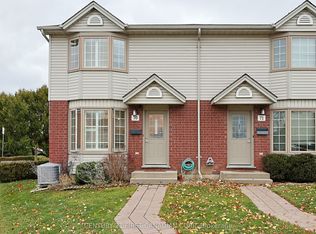
- C$2,3503 bd3 ba-- sqft50 Chapman Ct UNIT 7, London, ON N6G5E1For Rent
- C$669,9005 bd4 ba-- sqft18 Chapman Ct, London, ON N6G5A7For Sale
- C$--2 bd2 ba-- sqft308 Chapman Ct #308, London, ON N6G5A7Off Market
- C$--2 bd2 ba892 sqft848 Blythwood Rd #849781, London, ON N6H0K8Off Market
- C$--1 bd1 ba793 sqft848 Blythwood Rd #749102, London, ON N6H0K8Off Market
Similar homes
- C$379,0003 bd2 ba-- sqft631 Cranbrook Rd #26, London, ON N6K 2Y4For Sale
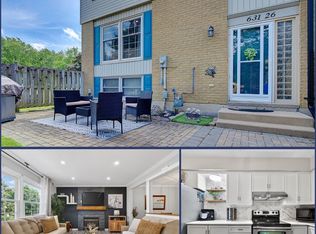 MLS ID #X13447342, NU-VISTA PINNACLE REALTY BROKERAGE INC. TRREB
 - C$377,0003 bd2 ba-- sqft1095 Jalna Blvd #69, London, ON N6E 2Y7For Sale
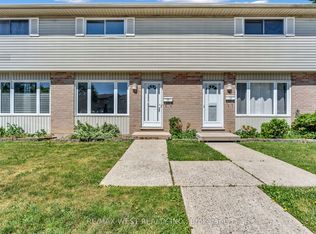 MLS ID #X13593848, RE/MAX WEST REALTY INC.. TRREB
 - C$424,9003 bd2 ba-- sqft1460 Limberlost Rd #5, London, ON N6G 2C6For Sale
 MLS ID #X13505982, PC275 REALTY INC.. TRREB
 - C$449,9003 bd2 ba-- sqft1059 Whetherfield St #7, London, ON N6H 0B6For Sale
 MLS ID #X13502210, CENTURY 21 FIRST CANADIAN CORP. TRREB
 - C$349,9003 bd2 ba-- sqft215 Commissioners Rd #10, London, ON N6JFor SaleMLS ID #X13490182, THRIVE REALTY GROUP INC.. TRREB
- C$424,9003 bd3 ba-- sqft1855 Aldersbrook Rd #12, London, ON N6G 4R5For SaleMLS ID #X13446728, THRIVE REALTY GROUP INC.. TRREB
- C$379,9003 bd2 ba-- sqft484 3rd St #6, London, ON N5V 2B9For SaleMLS ID #X13483182, SUTTON GROUP - SELECT REALTY. TRREB
- C$374,0003 bd3 ba-- sqft1443 Huron St #41, London, ON N5V 2E6For SaleMLS ID #X13429886, RE/MAX CENTRE CITY REALTY INC.. TRREB
- C$399,9003 bd3 ba-- sqft9 Ailsa Pl #25, London, ON N5Z 4Z6For SaleMLS ID #X13488500, CENTURY 21 FIRST CANADIAN CORP. TRREB
- C$339,9003 bd2 ba-- sqftThe Landing, London, ON N6C 5B9For SaleMLS ID #X13567858, RE/MAX CENTRE CITY REALTY INC.. TRREB
- C$439,9003 bd2 ba-- sqft1220 Royal York Rd #27, London, ON N6H 3Z9For SaleMLS ID #X13475316, CENTURY 21 FIRST CANADIAN CORP. TRREB
- C$364,0005 bd3 ba-- sqft190 Fleming Dr #25, London, ON N5V 5B8For SaleMLS ID #X13526142, CENTURY 21 FIRST CANADIAN CORP. TRREB
- C$400,0003 bd3 ba-- sqft75 Ansondale Rd #65, London, ON N6C 5W6For SaleMLS ID #X12974826, CENTURY 21 FIRST CANADIAN CORP. TRREB
- C$376,9003 bd3 ba-- sqft151 Bonaventure Dr #1, London, ON N5V 4M1For SaleMLS ID #X13142176, SUTTON GROUP - SELECT REALTY. TRREB
- C$479,0003 bd3 ba-- sqft22 Denlaw Rd, London, ON N6G 3L4For SaleMLS ID #X13537730, CENTURY 21 FIRST CANADIAN CORP. TRREB
- C$349,0003 bd3 ba-- sqft55 Arbour Glen Cres, London, ON N5Y 1Z9For SaleMLS ID #X12975818, INITIA REAL ESTATE (ONTARIO) LTD. TRREB
- C$345,0003 bd2 ba-- sqft40 Tiffany Dr #64, London, ON N5V 3N3For SaleMLS ID #X13519014, SUTTON GROUP - SELECT REALTY. TRREB
- C$339,9003 bd2 ba-- sqft166 Southdale Rd W #140, London, ON N6J 2J1For SaleMLS ID #X13224938, ROYAL LEPAGE TRILAND REALTY. TRREB
- C$399,0004 bd4 ba-- sqft9 Ailsa Pl #86, London, ON N5Z 4Z6For SaleMLS ID #X13459936, THRIVE REALTY GROUP INC.. TRREB
- C$345,0003 bd3 ba-- sqft731 Wilkins St, London, ON N6C 4Z9For SaleMLS ID #X13123018, CENTURY 21 FIRST CANADIAN CORP. TRREB
