Looking for space, flexibility, and a prime location? 731 Wilkins Street delivers all that and more.This beautifully updated 3-storey townhome offers 1,680 sqft of finished living space designed for modern living. The ground level welcomes you with a large recreation room-perfect for a home office, gym, or media space-along with a laundry area and a recently redone sunroom that adds even more functional living space.Head upstairs to a bright and inviting second level featuring a spacious living room, formal dining area, cozy breakfast nook, and a well-equipped kitchen with plenty of cabinetry. A convenient powder room completes the space.The third level is your private retreat, offering 3 generous bedrooms, including a primary suite with a walk-in closet and its own 3-piece ensuite. A second full bathroom serves the additional bedrooms-ideal for families or guests.Freshly painted throughout, with brand new carpets and updated luxury vinyl flooring, this home is move-in ready. The garage has been converted for extra living space but can easily be switched back if needed. Common elements offer ample green space, visitors parking and a recently completed heated pool that is open from May until September, water is included in the condo fees. Located just minutes to Victoria Hospital, shopping, restaurants, transit, and quick 401 access-this is the perfect opportunity for first-time buyers, families, or investors.
Under contract
C$345,000
731 Wilkins St, London, ON N6C 4Z9
3beds
3baths
Townhouse
Built in ----
-- sqft lot
$-- Zestimate®
C$--/sqft
C$619/mo HOA
What's special
- 88 days |
- 28 |
- 4 |
Zillow last checked:
Listing updated:
Listed by:
CENTURY 21 FIRST CANADIAN CORP
Source: TRREB,MLS®#: X13123018 Originating MLS®#: London and St. Thomas Association of REALTORS
Originating MLS®#: London and St. Thomas Association of REALTORSFacts & features
Interior
Bedrooms & bathrooms
- Bedrooms: 3
- Bathrooms: 3
Primary bedroom
- Level: Third
- Dimensions: 3.32 x 4.82
Bedroom 2
- Level: Third
- Dimensions: 3.32 x 3.53
Bedroom 3
- Level: Third
- Dimensions: 3.4 x 3.12
Bathroom
- Level: Third
- Dimensions: 2.43 x 1.53
Bathroom
- Level: Second
- Dimensions: 1.36 x 1.35
Bathroom
- Level: Third
- Dimensions: 2.43 x 1.52
Breakfast
- Level: Second
- Dimensions: 3.3 x 2.95
Dining room
- Level: Second
- Dimensions: 3.38 x 2.97
Kitchen
- Level: Second
- Dimensions: 3.3 x 2.65
Laundry
- Level: Ground
- Dimensions: 0.26 x 2.42
Living room
- Level: Second
- Dimensions: 3.38 x 5.8
Recreation
- Level: Ground
- Dimensions: 6.94 x 6.11
Sunroom
- Level: Ground
- Dimensions: 6.29 x 2.89
Heating
- Forced Air, Gas
Cooling
- Central Air
Appliances
- Laundry: In Building
Features
- None
- Basement: None
- Has fireplace: No
Interior area
- Living area range: 1600-1799 null
Video & virtual tour
Property
Parking
- Total spaces: 1
- Parking features: Garage
- Has garage: Yes
Features
- Stories: 3
Details
- Parcel number: 088950031
Construction
Type & style
- Home type: Townhouse
- Property subtype: Townhouse
Materials
- Vinyl Siding
Community & HOA
HOA
- Services included: Water Included, Building Insurance Included, Common Elements Included
- HOA fee: C$619 monthly
- HOA name: LCC
Location
- Region: London
Financial & listing details
- Annual tax amount: C$2,279
- Date on market: 5/13/2026
C
CENTURY 21 FIRST CANADIAN CORP
By pressing Contact Agent, you agree that the real estate professional identified above may call/text you about your search, which may involve use of automated means and pre-recorded/artificial voices. You don't need to consent as a condition of buying any property, goods, or services. Message/data rates may apply. You also agree to our Terms of Use. Zillow does not endorse any real estate professionals. We may share information about your recent and future site activity with your agent to help them understand what you're looking for in a home.
Price history
Price history is unavailable.
Public tax history
Tax history is unavailable.
Climate risks
Neighborhood: Highland
Nearby schools
GreatSchools rating
No schools nearby
We couldn't find any schools near this home.
- C$289,9003 bd2 ba-- sqft775 Wilkins St, London, ON N6C4Z9For Sale

- C$2,5503 bd3 ba-- sqft12 Chiddington Gate, London, ON N6C4Y3For Rent

- C$--3 bd1 ba1.6k sqft4 Chiddington Gate, London, ON N6C4Y3Off Market
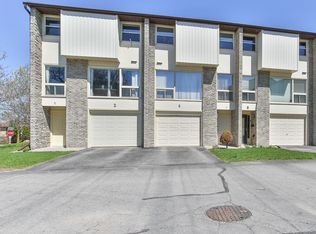
- C$1,7002 bd1 ba-- sqft614 Chiddington Ave, London, ON N6C2W5For Rent

- C$--3 bd2 ba1.5k sqft35 Waterman Ave #46, London, ON N6C5T8Off Market
- C$399,0003 bd2 ba1.3k sqft35 Waterman Ave #79, London, ON N6C5T7For Sale
- C$--3 bd2 ba1.5k sqft159 Sandringham Cres, London, ON N6C5A9Off Market
- C$665,0006 bd2 ba-- sqft674 Chiddington Ave, London, ON N6C2W7For Sale
Similar homes
- C$359,9003 bd2 ba-- sqft775 Osgoode Dr #30, London, ON N6E 1C2For Sale
 MLS ID #X13643460, ROYAL LEPAGE TRILAND REALTY. TRREB
 - C$349,9003 bd2 ba-- sqft75 Ansondale Rd #24, London, ON N6C 5W6For Sale
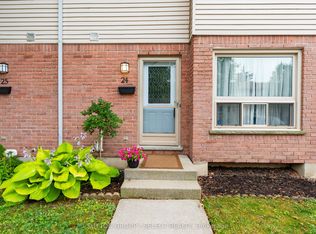 MLS ID #X13619718, SUTTON GROUP - SELECT REALTY. TRREB
 - C$389,9003 bd2 ba-- sqft300 Sandringham Cres #14, London, ON N6C 5B4For Sale
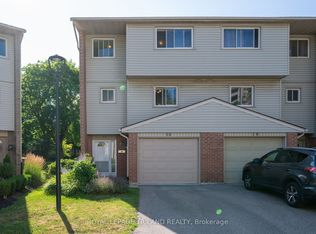 MLS ID #X13600268, ROYAL LEPAGE TRILAND REALTY. TRREB
 - C$349,9003 bd2 ba-- sqft215 Commissioners Rd #10, London, ON N6JFor SaleMLS ID #X13490182, THRIVE REALTY GROUP INC.. TRREB
- C$339,9003 bd2 ba-- sqft166 Southdale Rd W #140, London, ON N6J 2J1For SaleMLS ID #X13224938, ROYAL LEPAGE TRILAND REALTY. TRREB
- C$379,9003 bd1 ba-- sqft825 Dundalk Dr #84, London, ON N6C 3V6For SaleMLS ID #X13175590, SUTTON GROUP - SELECT REALTY. TRREB
- C$340,0002 bd2 ba-- sqft760 Berkshire Dr #20, London, ON N6J 4A5For SaleMLS ID #X13534138, KELLER WILLIAMS LIFESTYLES. TRREB
- C$319,0003 bd2 ba-- sqft595 3rd St #32, London, ON N5V 4A1For SaleMLS ID #X13640642, EXIT REALTY COMMUNITY. TRREB
- C$389,9003 bd3 ba-- sqft9 Ailsa Pl #25, London, ON N5Z 4Z6For SaleMLS ID #X13488500, CENTURY 21 FIRST CANADIAN CORP. TRREB
- C$379,0003 bd2 ba-- sqft631 Cranbrook Rd #26, London, ON N6K 2Y4For SaleMLS ID #X13447342, NU-VISTA PINNACLE REALTY BROKERAGE INC. TRREB
- C$359,0003 bd2 ba-- sqft230 Clarke Rd #226, London, ON N5W 5P5For SaleMLS ID #X13592154, SUTTON GROUP - SELECT REALTY. TRREB
- C$345,0003 bd2 ba-- sqft40 Tiffany Dr #64, London, ON N5V 3N3For SaleMLS ID #X13519014, SUTTON GROUP - SELECT REALTY. TRREB
- C$405,0004 bd3 ba-- sqft1250 Jalna Blvd #8, London, ON N6E 2W4For SaleMLS ID #X13573914, HOMELIFE/MIRACLE REALTY LTD. TRREB
- C$359,0004 bd2 ba-- sqft550 2nd St #59, London, ON N5V 3S3For SaleMLS ID #X13550350, RIGHT AT HOME REALTY. TRREB
- C$400,0003 bd3 ba-- sqft75 Ansondale Rd #65, London, ON N6C 5W6For SaleMLS ID #X12974826, CENTURY 21 FIRST CANADIAN CORP. TRREB
- C$373,0003 bd3 ba-- sqft5 Arbour Glen Cres, London, ON N5Y 1Z9For SaleMLS ID #X13239438, RIGHT AT HOME REALTY. TRREB
- C$384,9002 bd1 ba-- sqft12 Guildwood Walk, London, ON N6H 3X2For SaleMLS ID #X13638932, THRIVE REALTY GROUP INC.. TRREB
- C$379,9003 bd2 ba-- sqft484 3rd St #6, London, ON N5V 2B9For SaleMLS ID #X13483182, SUTTON GROUP - SELECT REALTY. TRREB
- C$399,9994 bd2 ba-- sqft191 Boullee St, London, ON N5Y 1T9For SaleMLS ID #X13606958, ROYAL LEPAGE FLOWER CITY REALTY. TRREB
- C$324,9003 bd2 ba-- sqft735 Deveron Cres #319, London, ON N5Z 4X8For SaleMLS ID #X12992094, CENTURY 21 FIRST CANADIAN CORP. TRREB
