Welcome to this stunning condo townhouse tucked into an extremely desirable North London community nearby Western University. This is a rare opportunity for an affordable 3 bedroom 3bathroom space in one of London's most sought-after student and family friendly neighbourhoods. The spacious kitchen sits at the back of the home, opening through garden doors to your own private deck, perfect for morning coffee or evening unwinding. The generously sized dining area offers plenty of room for family meals and everyday gatherings, and a comfortable living room offers flexible space for relaxing or entertaining. Upstairs, retreat to the large primary bedroom featuring a charming bay window that fills the space with natural light. Here you will find the two additional bedrooms offering flexible space for family, guests, or a home office. The partially finished lower level adds valuable extra living space, complete with a multi-use rec room and a bathroom. With two parking spaces and condo fees that cover snow removal, grass maintenance, and building exterior upkeep, low maintenance living has never looked this good. This location puts everything within easy reach. Walk to Western University or explore the nearby schools, parks, and stores
For sale
C$409,000
50 Chapman Ct #4, London, ON N6G 5E1
3beds
3baths
Townhouse
Built in ----
-- sqft lot
$-- Zestimate®
C$--/sqft
C$351/mo HOA
What's special
Stunning condo townhouseSpacious kitchenGenerously sized dining areaMulti-use rec room
- 11 days |
- 23 |
- 2 |
Zillow last checked:
Listing updated:
Listed by:
ROYAL LEPAGE TRILAND REALTY
Source: TRREB,MLS®#: X13571900 Originating MLS®#: London and St. Thomas Association of REALTORS
Originating MLS®#: London and St. Thomas Association of REALTORSFacts & features
Interior
Bedrooms & bathrooms
- Bedrooms: 3
- Bathrooms: 3
Primary bedroom
- Level: Second
- Dimensions: 4.39 x 4.26
Bedroom 2
- Level: Second
- Dimensions: 3.58 x 2.54
Bedroom 3
- Level: Second
- Dimensions: 3.14 x 2.43
Dining room
- Level: Main
- Dimensions: 4.08 x 2.84
Kitchen
- Level: Main
- Dimensions: 2.79 x 2.64
Living room
- Level: Main
- Dimensions: 5.18 x 3.96
Recreation
- Level: Lower
- Dimensions: 5.08 x 3.88
Heating
- Forced Air, Gas
Cooling
- Central Air
Appliances
- Included: Water Heater
- Laundry: In Basement
Features
- Flooring: Carpet Free
- Basement: Full,Partially Finished
- Has fireplace: No
Interior area
- Living area range: 1000-1199 null
Property
Parking
- Total spaces: 2
- Parking features: None
Features
- Stories: 2
Lot
- Features: Park, Place Of Worship, School
Details
- Parcel number: 086420004
Construction
Type & style
- Home type: Townhouse
- Property subtype: Townhouse
Materials
- Aluminum Siding, Brick
Community & HOA
HOA
- Services included: Building Insurance Included, Parking Included
- HOA fee: C$351 monthly
- HOA name: MCC
Location
- Region: London
Financial & listing details
- Annual tax amount: C$3,034
- Date on market: 7/16/2026
ROYAL LEPAGE TRILAND REALTY
ROYAL LEPAGE TRILAND REALTY
By pressing Contact Agent, you agree that the real estate professional identified above may call/text you about your search, which may involve use of automated means and pre-recorded/artificial voices. You don't need to consent as a condition of buying any property, goods, or services. Message/data rates may apply. You also agree to our Terms of Use. Zillow does not endorse any real estate professionals. We may share information about your recent and future site activity with your agent to help them understand what you're looking for in a home.
Price history
Price history is unavailable.
Public tax history
Tax history is unavailable.
Climate risks
Neighborhood: Medway
Nearby schools
GreatSchools rating
No schools nearby
We couldn't find any schools near this home.
- C$2,2503 bd3 ba1.4k sqft50 Chapman Ct #14, London, ON N6G5E1For Rent
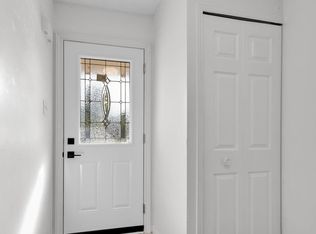
- C$389,9003 bd2 ba-- sqft50 Chapman Ct #8, London, ON N6G5E1For Sale

- C$2,3503 bd3 ba-- sqft50 Chapman Ct UNIT 7, London, ON N6G5E1For Rent
- C$669,9005 bd4 ba-- sqft18 Chapman Ct, London, ON N6G5A7For Sale
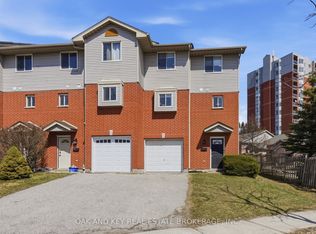
- C$1,8952 bd2 ba1k sqft30 Chapman Ct, London, ON N6G4Y4For Rent
- C$--2 bd2 ba1.5k sqft30 Chapman Ct #605, London, ON N6G4Y4Off Market
- C$--2 bd2 ba1.5k sqft30 Chapman Ct #908, London, ON N6G4Y4Off Market
- C$--2 bd2 ba1k sqft30 Chapman Ct #610, London, ON N6G4Y4Off Market
Similar homes
- C$389,9003 bd2 ba-- sqftChapman, London, ON N6G 5E1For SaleMLS ID #X13483920, RE/MAX CENTRE CITY REALTY INC.. TRREB
- C$449,9503 bd2 ba-- sqft925 Lawson Rd #17, London, ON N6G 4X3For Sale
 MLS ID #X13596590, RIGHT AT HOME REALTY. TRREB
 - C$399,9002 bd1 ba-- sqft70 Fiddlers Green Rd #104, London, ON N6H 4R4For Sale
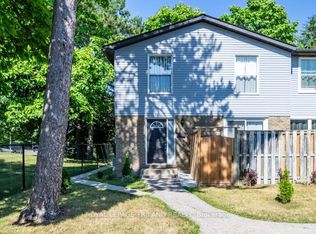 MLS ID #X13603228, ROYAL LEPAGE TRILAND REALTY. TRREB
 - C$414,9002 bd2 ba-- sqft44 Homestead Cres #60, London, ON N6G 2E4For Sale
 MLS ID #X13590144, CENTURY 21 FIRST CANADIAN CORP. TRREB
 - C$434,0003 bd2 ba-- sqft70 Fiddlers Green Rd #88, London, ON N6H 4R4For SaleMLS ID #X13571802, RE/MAX CENTRE CITY REALTY INC.. TRREB
- C$409,9003 bd2 ba-- sqft1600 Mickleborough Dr #17, London, ON N6G 5R9For SaleMLS ID #X13232568, ROYAL LEPAGE TRILAND REALTY. TRREB
- C$409,8884 bd3 ba-- sqft1855 Aldersbrook Rd W #42, London, ON N6G 4R5For SaleMLS ID #X13557104, CENTURY 21 FIRST CANADIAN CORP. TRREB
- C$378,5002 bd1 ba-- sqft70 Fiddlers Green Rd #110, London, ON N6H 4R4For SaleMLS ID #X13597194, BLUE FOREST REALTY INC.. TRREB
- C$424,9003 bd2 ba-- sqft1460 Limberlost Rd #5, London, ON N6G 2C6For SaleMLS ID #X13505982, PC275 REALTY INC.. TRREB
- C$400,0003 bd2 ba-- sqft1206 Limberlost Rd, London, ON N6G 3A5For SaleMLS ID #X13058490, KELLER WILLIAMS LIFESTYLES. TRREB
- C$419,0003 bd2 ba-- sqft1258 Limberlost Rd #35, London, ON N6G 3A5For SaleMLS ID #X12982964, NU-VISTA PINNACLE REALTY BROKERAGE INC. TRREB
- C$459,9002 bd3 ba-- sqft1850 Beaverbrook Ave #3, London, ON N6H 0G7For SaleMLS ID #X13576174, SUTTON GROUP - SELECT REALTY. TRREB
- C$389,9003 bd2 ba-- sqft132 Monmore Rd, London, ON N6G 3A6For SaleMLS ID #X13481238, RE/MAX ADVANTAGE REALTY LTD.. TRREB
- C$449,9003 bd2 ba-- sqft1059 Whetherfield St #7, London, ON N6H 0B6For SaleMLS ID #X13502210, CENTURY 21 FIRST CANADIAN CORP. TRREB
- C$424,9003 bd3 ba-- sqft1855 Aldersbrook Rd #12, London, ON N6G 4R5For SaleMLS ID #X13446728, THRIVE REALTY GROUP INC.. TRREB
- C$499,9004 bd3 ba-- sqft463 Riverside Dr, London, ON N6H 2R9For SaleMLS ID #X13607728, ROYAL LEPAGE TRILAND REALTY. TRREB
- C$474,9005 bd3 ba-- sqft600 Sarnia Rd #29, London, ON N6G 5M4For SaleMLS ID #X13104450, SUTTON GROUP PREFERRED REALTY INC.. TRREB
- C$433,9003 bd2 ba-- sqft1767 Aldersbrook Rd, London, ON N6G 3E2For SaleMLS ID #X13579410, ROYAL LEPAGE TRILAND REALTY. TRREB
- C$428,9003 bd2 ba-- sqft1769 Aldersbrook Rd, London, ON N6G 3E2For SaleMLS ID #X13579408, ROYAL LEPAGE TRILAND REALTY. TRREB
- C$419,9002 bd2 ba-- sqftNUVO, London, ON N6H 0G4For SaleMLS ID #X13590456, ROYAL LEPAGE TRILAND REALTY. TRREB
