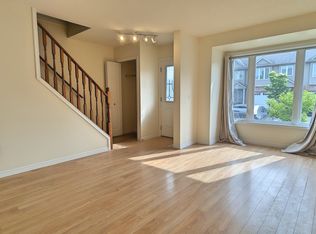
Don't miss this exceptional opportunity to own a turnkey condo in one of North London's most sought-after communities. Perfectly suited for first-time buyers, savvy investors, or those looking to embrace a low-maintenance lifestyle, this beautifully maintained townhome offers the ideal balance of comfort, style, and convenience. Pride of ownership is evident throughout this spacious 3-bedroom home. Step inside to an expansive, welcoming living room-an ideal setting for both everyday living and entertaining. At the rear of the main level, you'll find a bright, sun-filled eat-in kitchen that serves as the heart of the home, perfect for casual meals and family gatherings. Upstairs features three generously sized bedrooms, including an impressively large primary retreat. The fully finished lower level adds valuable living space with a sizable rec room, along with a laundry area, ample storage, and a rough-in for an additional bathroom. Located in a highly desirable neighbourhood close to a wide range of amenities and within a top-rated school district, this home truly checks all the boxes. Townhomes in such pristine, move-in-ready condition are a rare find-act quickly before it's gone!
For sale
C$409,900
1600 Mickleborough Dr #17, London, ON N6G 5R9
3beds
2baths
Townhouse
Built in ----
-- sqft lot
$-- Zestimate®
C$--/sqft
C$443/mo HOA
What's special
Bright sun-filled eat-in kitchenHeart of the homeThree generously sized bedroomsImpressively large primary retreatFully finished lower levelSizable rec roomLaundry area
- 83 days |
- 14 |
- 1 |
Zillow last checked:
Listing updated:
Listed by:
ROYAL LEPAGE TRILAND REALTY
Source: TRREB,MLS®#: X13232568 Originating MLS®#: London and St. Thomas Association of REALTORS
Originating MLS®#: London and St. Thomas Association of REALTORSFacts & features
Interior
Bedrooms & bathrooms
- Bedrooms: 3
- Bathrooms: 2
Primary bedroom
- Level: Second
- Dimensions: 4.26 x 4.26
Bedroom
- Level: Second
- Dimensions: 3.04 x 2.33
Bedroom
- Level: Second
- Dimensions: 3.35 x 2.61
Dining room
- Level: Main
- Dimensions: 2.64 x 4.11
Family room
- Level: Lower
- Dimensions: 4.16 x 5.1
Kitchen
- Level: Main
- Dimensions: 2.64 x 2.61
Living room
- Level: Main
- Dimensions: 3.96 x 4.72
Heating
- Forced Air, Gas
Cooling
- Central Air
Appliances
- Laundry: In Basement
Features
- Other
- Basement: Full,Partially Finished
- Has fireplace: No
Interior area
- Living area range: 1000-1199 null
Video & virtual tour
Property
Parking
- Total spaces: 1
- Parking features: Assigned
Features
- Stories: 2
- Patio & porch: Deck
Lot
- Features: Hospital, Park
Details
- Parcel number: 093100034
Construction
Type & style
- Home type: Townhouse
- Property subtype: Townhouse
Materials
- Aluminum Siding, Vinyl Siding
- Foundation: Poured Concrete
- Roof: Asphalt Shingle
Community & HOA
Community
- Security: Smoke Detector(s)
HOA
- Services included: Building Insurance Included, Parking Included, Common Elements Included
- HOA fee: C$443 monthly
- HOA name: MSCC
Location
- Region: London
Financial & listing details
- Tax assessed value: C$184,000
- Annual tax amount: C$3,085
- Date on market: 6/3/2026
Price history
Price history is unavailable.
Public tax history
Tax history is unavailable.
Climate risks
Neighborhood: Hyde Oark
Nearby schools
GreatSchools rating
No schools nearby
We couldn't find any schools near this home.
- C$--3 bd2 ba1.1k sqft1600 Mickleborough Dr #47, London, ON N6G5R9Off Market
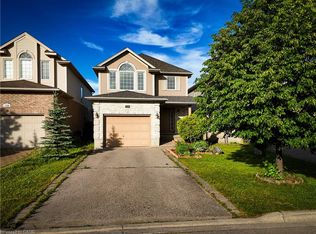
- C$625,0003 bd4 ba1.5k sqft1759 Mickleborough Dr, London, ON N6G5R4Pending

- C$--3 bd2 ba1.1k sqft1600 Mickleborough Dr, London, ON N6G5R9Off Market
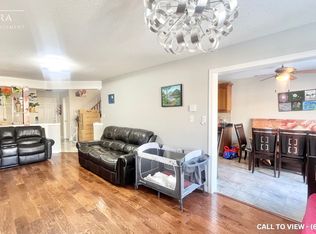
- C$--4 bd3 ba1.7k sqft1725 Mickleborough Dr #1, London, ON N6G5R7Off Market
- C$--1 bd1 ba600 sqft1725 Mickleborough Dr #2, London, ON N6G5R7Off Market
- C$3,2955 bd4 ba2.5k sqft1565 Mickleborough Ct, London, ON N6G5R6For Rent
- C$3,2955 bd4 ba2.5k sqft1565 Mickleborough Ct #1565, London, ON N6G5R6For Rent
- C$765,0006 bd4 ba-- sqft1771 Mickleborough Dr W, London, ON N6G5R4For Sale
Similar homes
- C$419,9002 bd2 ba-- sqftNORTHCLIFFE, London, ON N6G 0G5For Sale
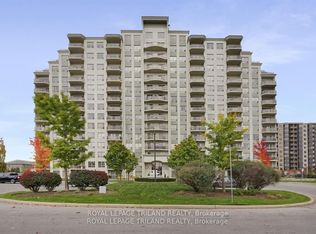 MLS ID #X13616240, ROYAL LEPAGE TRILAND REALTY. TRREB
 - C$449,9003 bd3 ba-- sqft624 William St #26, London, ON N6B 3G2For Sale
 MLS ID #X13684706, ROYAL LEPAGE TRILAND REALTY. TRREB
 - C$399,9002 bd1 ba-- sqft70 Fiddlers Green Rd #104, London, ON N6H 4R4For Sale
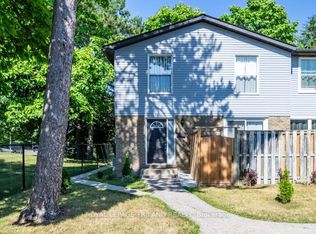 MLS ID #X13603228, ROYAL LEPAGE TRILAND REALTY. TRREB
 - C$379,9003 bd2 ba-- sqft80 Acorn Cres #3, London, ON N6G 4R9For Sale
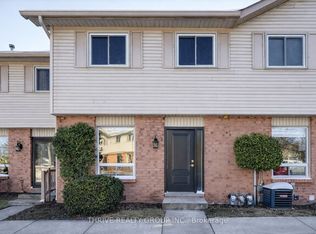 MLS ID #X13024370, THRIVE REALTY GROUP INC.. TRREB
 - C$414,9002 bd2 ba-- sqft1399 Commissioners Rd W #4, London, ON N6K 4G9For SaleMLS ID #X13169592, ROYAL LEPAGE TRILAND REALTY. TRREB
- C$449,9002 bd2 ba-- sqft1030 Coronation Dr #203, London, ON N6G 0G5For SaleMLS ID #X13443842, ROYAL LEPAGE TRILAND REALTY. TRREB
- C$444,9002 bd2 ba-- sqft1030 Coronation Dr #207, London, ON N6G 0G5For SaleMLS ID #X13040690, THE REALTY FIRM PRESTIGE BROKERAGE INC.. TRREB
- C$499,9003 bd3 ba-- sqft519 Riverside Dr #39, London, ON N6H 5J3For SaleMLS ID #X13681878, ROYAL LEPAGE TRILAND REALTY. TRREB
- C$499,9002 bd3 ba-- sqft1850 Beaverbrook Ave #80, London, ON N6H 0G7For SaleMLS ID #X13231294, ROYAL LEPAGE TRILAND REALTY. TRREB
- C$389,9003 bd2 ba-- sqft300 Sandringham Cres #14, London, ON N6C 5B4For SaleMLS ID #X13600268, ROYAL LEPAGE TRILAND REALTY. TRREB
- C$479,9003 bd3 ba-- sqft2284 Evans Blvd, London, ON N6M 0A1For SaleMLS ID #X13711700, ROYAL LEPAGE TRILAND REALTY. TRREB
- C$399,0004 bd4 ba-- sqft9 Ailsa Pl #86, London, ON N5Z 4Z6For SaleMLS ID #X13459936, THRIVE REALTY GROUP INC.. TRREB
- C$479,9003 bd4 ba-- sqft535 Topping Ln #12, London, ON N6J 3M8For SaleMLS ID #X13585098, ROYAL LEPAGE TRILAND REALTY. TRREB
- C$459,9003 bd3 ba-- sqft195 Barker St #26, London, ON N5Y 1Y2For SaleMLS ID #X13530686, REAL BROKER ONTARIO LTD. TRREB
- C$549,9004 bd3 ba-- sqftTribeca, London, ON N6H 0J7For SaleMLS ID #X13456632, ROYAL LEPAGE TRILAND REALTY. TRREB
- C$569,9003 bd3 ba-- sqft1061 Eagletrace Dr #71, London, ON N6G 0T3For SaleMLS ID #X13049378, ROYAL LEPAGE TRILAND REALTY. TRREB
- C$359,9003 bd2 ba-- sqft775 Osgoode Dr #30, London, ON N6E 1C2For SaleMLS ID #X13643460, ROYAL LEPAGE TRILAND REALTY. TRREB
- C$519,0002 bd2 ba-- sqft7 Cadeau Ter #9, London, ON N6K 4S8For SaleMLS ID #X13667304, REAL BROKER ONTARIO LTD. TRREB
- C$360,0003 bd2 ba-- sqft151 Martinet Ave #11, London, ON N5V 4T4For SaleMLS ID #X13628064, SUTTON GROUP - SELECT REALTY. TRREB
- C$525,0003 bd2 ba-- sqft5 Cadeau Ter #25, London, ON N6K 4H1For SaleMLS ID #X13620542, ROYAL LEPAGE TRILAND REALTY. TRREB
