Desirable Cadeau Terrace one-floor condominium with an attached double garage. This spacious, bright end unit has been meticulously maintained and updated by its original owner. The home features 2+1 bedrooms, two bathrooms, a main-floor family room or den, and formal living and dining rooms. A large, private, beautifully landscaped front courtyard provides an inviting outdoor retreat. The partially finished lower level offers a 3rd bedroom and rec room and abundant storage, hobby, and workshop space. Updates include hardwood and ceramic flooring, replacement windows, and a new furnace and central air conditioner in 2024. The hot water tank is owned. Laundry is currently located in the lower level; however, the original floor plan provides space on the main level - currently used as a pantry - that could be converted to accommodate a washer and dryer. Spotless clean and move-in ready, this exceptional home is available for quick possession.
For sale
C$525,000
5 Cadeau Ter #25, London, ON N6K 4H1
3beds
2baths
Townhouse
Built in ----
-- sqft lot
$-- Zestimate®
C$--/sqft
C$512/mo HOA
What's special
Attached double garageSpacious bright end unitTwo bathroomsPartially finished lower levelHardwood and ceramic flooringReplacement windows
- 1 day |
- 9 |
- 0 |
Zillow last checked:
Listing updated:
Listed by:
ROYAL LEPAGE TRILAND REALTY
Source: TRREB,MLS®#: X13620542 Originating MLS®#: London and St. Thomas Association of REALTORS
Originating MLS®#: London and St. Thomas Association of REALTORSFacts & features
Interior
Bedrooms & bathrooms
- Bedrooms: 3
- Bathrooms: 2
Primary bedroom
- Level: Ground
- Dimensions: 4.08 x 3.65
Bedroom 2
- Level: Ground
- Dimensions: 4.17 x 3.22
Bedroom 3
- Level: Lower
- Dimensions: 4.1 x 3.24
Dining room
- Level: Ground
- Dimensions: 3.7 x 3.22
Family room
- Level: Ground
- Dimensions: 3.59 x 3.18
Foyer
- Level: Ground
- Dimensions: 4 x 3.19
Kitchen
- Level: Ground
- Dimensions: 5.52 x 3.52
Living room
- Level: Ground
- Dimensions: 5.61 x 4.42
Recreation
- Level: Lower
- Dimensions: 7.04 x 3.28
Utility room
- Level: Lower
Workshop
- Level: Lower
Heating
- Forced Air, Gas
Cooling
- Central Air
Appliances
- Included: Water Heater Owned
- Laundry: In Basement
Features
- Central Vacuum, Primary Bedroom - Main Floor
- Basement: Partially Finished
- Has fireplace: No
Interior area
- Living area range: 1400-1599 null
Property
Parking
- Total spaces: 4
- Parking features: Private
- Has garage: Yes
Features
- Patio & porch: Patio
- Exterior features: Terrace Balcony
Lot
- Features: Public Transit
- Topography: Flat
Details
- Parcel number: 089370024
Construction
Type & style
- Home type: Townhouse
- Architectural style: Bungalow
- Property subtype: Townhouse
Materials
- Brick
- Foundation: Poured Concrete
- Roof: Asphalt Shingle
Community & HOA
HOA
- Services included: Common Elements Included
- HOA fee: C$512 monthly
- HOA name: MCC
Location
- Region: London
Financial & listing details
- Tax assessed value: C$275,000
- Annual tax amount: C$4,610
- Date on market: 7/30/2026
ROYAL LEPAGE TRILAND REALTY
ROYAL LEPAGE TRILAND REALTY
By pressing Contact Agent, you agree that the real estate professional identified above may call/text you about your search, which may involve use of automated means and pre-recorded/artificial voices. You don't need to consent as a condition of buying any property, goods, or services. Message/data rates may apply. You also agree to our Terms of Use. Zillow does not endorse any real estate professionals. We may share information about your recent and future site activity with your agent to help them understand what you're looking for in a home.
Price history
Price history is unavailable.
Public tax history
Tax history is unavailable.
Climate risks
Neighborhood: Byron
Nearby schools
GreatSchools rating
No schools nearby
We couldn't find any schools near this home.
- C$544,9003 bd3 ba-- sqft5 Cadeau Ter #11, London, ON N6K4H9For Sale

- C$499,9002 bd2 ba-- sqft7 Cadeau Ter #29, London, ON N6K4S8For Sale

- C$629,0004 bd3 ba-- sqft18 Cadeau Ter #14, London, ON N6K4Z1For Sale

- C$--3 bd2 ba1.8k sqft18 Cadeau Ter #11, London, ON N6K4Z1Off Market
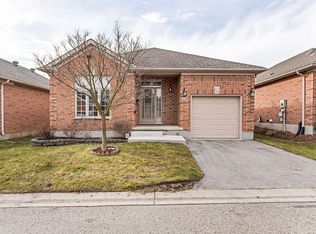
- C$--2 bd3 ba-- sqft1415 Commissioners Rd, London, ON N6K1E2Off Market
- C$2,3002 bd1 ba-- sqft292 Griffith St, London, ON N6K2R6For Rent
- C$414,9002 bd2 ba-- sqft1399 Commissioners Rd W #4, London, ON N6K4G9For Sale
- C$439,0003 bd2 ba-- sqft1399 Commissioners Rd W #26, London, ON N6K4G9For Sale
Similar homes
- C$544,9003 bd3 ba-- sqft5 Cadeau Ter #11, London, ON N6K 4H9For SaleMLS ID #X13616644, ROYAL LEPAGE TRILAND REALTY. TRREB
- C$535,0003 bd4 ba-- sqft1054 Oakcrossing Gate #52, London, ON N6H 0E9For Sale
 MLS ID #X13626664, REAL BROKER ONTARIO LTD. TRREB
 - C$559,9003 bd4 ba1.4k sqft811 Sarnia Rd #18, London, ON N6H 0K3For Sale
 MLS ID #40851117, Michael St. Jean, Salesperson, Michael St. Jean Realty Inc.. ITSO
 - C$560,0002 bd2 ba-- sqftHazelden Trace, London, ON N6H 2T7For Sale
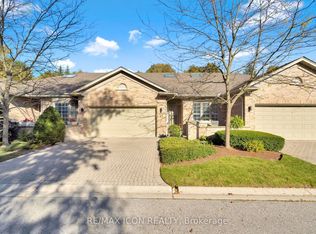 MLS ID #X13623778, RE/MAX ICON REALTY. TRREB
 - C$599,0003 bd2 ba-- sqft10 Plymouth Ave, London, ON N6H 3S9For SaleMLS ID #X13625422, ROYAL LEPAGE TRILAND REALTY. TRREB
- C$500,0003 bd2 ba-- sqft1100 Byron Baseline Rd #17, London, ON N6K 4M3For SaleMLS ID #X13586992, ROYAL LEPAGE TRILAND REALTY. TRREB
- C$499,9003 bd3 ba-- sqft1337 Commissioners Rd W #17, London, ON N6K 4V2For SaleMLS ID #X13540606, EXP REALTY. TRREB
- C$499,9002 bd2 ba-- sqftWarbler Ridge, London, ON N6K 4S8For SaleMLS ID #X13237034, BLUE FOREST REALTY INC.. TRREB
- C$649,9003 bd2 ba-- sqft308 Reynolds Rd, London, ON N6K 2P1For SaleMLS ID #X13627292, ROYAL LEPAGE TRILAND REALTY. TRREB
- C$649,0004 bd2 ba-- sqft367 Brock St, London, ON N6K 2M3For SaleMLS ID #X13626402, RE/MAX ADVANTAGE REALTY LTD.. TRREB
- C$559,0003 bd4 ba1.5k sqft1220 Riverbend Rd #105, London, ON N6K 0G5For SaleMLS ID #40836025, Biren Patel, Salesperson, Pay It Forward Realty. ITSO
- C$679,9003 bd3 ba-- sqftHunt Club Gate, London, ON N6H 5J2For SaleMLS ID #X13624008, ROYAL LEPAGE TRILAND REALTY. TRREB
- C$515,0005 bd3 ba-- sqft423 Everglade Cres, London, ON N6H 4M8For SaleMLS ID #X13587864, RE/MAX CENTRE CITY REALTY INC.. TRREB
- C$479,0003 bd2 ba-- sqft522 Cranbrook Rd, London, ON N6K 2X3For SaleMLS ID #X13598528, SUTTON GROUP - SELECT REALTY. TRREB
- C$629,0004 bd3 ba-- sqft18 Cadeau Ter #14, London, ON N6K 4Z1For SaleMLS ID #X13602474, REAL BROKER ONTARIO LTD. TRREB
- C$569,0004 bd2 ba-- sqft388 Griffith St, London, ON N6K 2S2For SaleMLS ID #X13564914, ICI SOURCE REAL ASSET SERVICES INC.. TRREB
- C$529,0003 bd4 ba-- sqft1030 Oakcrossing Gate #16, London, ON N6H 0H1For SaleMLS ID #X13142228, RIGHT AT HOME REALTY. TRREB
- C$529,9002 bd3 ba-- sqftEve Park, London, ON N6K 0L3For SaleMLS ID #X13001884, THE REALTY FIRM PRESTIGE BROKERAGE INC.. TRREB
- C$439,0003 bd2 ba-- sqft1399 Commissioners Rd W #26, London, ON N6K 4G9For SaleMLS ID #X12951694, KELLER WILLIAMS LIFESTYLES. TRREB
- C$514,9993 bd3 ba-- sqft60 Fiddlers Green Rd #36, London, ON N6H 4S7For SaleMLS ID #X13108824, ROYAL LEPAGE TRILAND REALTY. TRREB
