388 Griffith Street is a bungalow in the heart of Byron with 3 main floor bedrooms, 2 bathrooms and large backyard and separate garage. This beautiful home has hardwood floors throughout the main floor and offers a spacious, bright living room with large windows that allow natural light to pour through the entire space. The layout of the living room to the dining area creates a modern and welcoming feel. The main level is completed with dining, living room, hallway, and loads of storage. The lower level expands the potential of the home with an office/gaming room, a partially finished area that has a second bathroom, and a bright rec room / family room with pot lights that hosts another guest bedspace. The lower level laundry room extends to a large storage area, and offers space for a work shop for your DIY projects. The back door walks out to a green outdoor oasis. A large patio provides shaded outdoor dining that could be screened, while yard offers room for activities, lilacs, and more. A gate would fully enclose the backyard. Located within walking distance to the local amenities, parks, and schools that Byron is famous for, this property represents a fantastic opportunity for families or those looking for a versatile layout with exceptional outdoor space. Properties with this combination of a separate garage, concrete driveways and patios, fresh and ready interior, rental or renovation potential, and a large perennial backyard in Byron do not last long on the market. *For Additional Property Details Click The Brochure Icon Below*
For sale
C$589,000
388 Griffith St, London, ON N6K 2S2
4beds
2baths
Single Family Residence
Built in ----
0.25 Acres Lot
$-- Zestimate®
C$--/sqft
C$-- HOA
What's special
Large backyardSeparate garageLoads of storageGreen outdoor oasis
- 5 hours |
- 12 |
- 0 |
Zillow last checked:
Listing updated:
Listed by:
ICI SOURCE REAL ASSET SERVICES INC.
Source: TRREB,MLS®#: X13564914 Originating MLS®#: Toronto Regional Real Estate Board
Originating MLS®#: Toronto Regional Real Estate BoardFacts & features
Interior
Bedrooms & bathrooms
- Bedrooms: 4
- Bathrooms: 2
Bedroom
- Level: Main
- Dimensions: 3.44 x 3.54
Bedroom 2
- Level: Main
- Dimensions: 2.62 x 3.54
Bedroom 3
- Level: Main
- Dimensions: 3.44 x 2.16
Bathroom
- Level: Main
- Dimensions: 2.44 x 1.83
Breakfast
- Level: Main
- Dimensions: 3.05 x 1.07
Dining room
- Level: Main
- Dimensions: 2.44 x 2.44
Foyer
- Level: Main
- Dimensions: 4.85 x 1.07
Kitchen
- Level: Main
- Dimensions: 2.44 x 3.05
Living room
- Level: Main
- Dimensions: 3.66 x 6.1
Mud room
- Level: Main
- Dimensions: 1.3 x 1.07
Pantry
- Level: Main
- Dimensions: 0.46 x 0.69
Utility room
- Level: Main
- Dimensions: 1.3 x 1.07
Heating
- Forced Air, Gas
Cooling
- Central Air
Features
- In-Law Capability, Primary Bedroom - Main Floor, Storage, Upgraded Insulation, Workbench
- Basement: Partially Finished
- Has fireplace: No
Interior area
- Living area range: 700-1100 null
Property
Parking
- Total spaces: 5
- Parking features: Available, Garage Door Opener
- Has garage: Yes
Features
- Pool features: None
- Waterfront features: None
Lot
- Size: 0.25 Acres
Details
- Parcel number: 084170154
- Other equipment: Air Exchanger, Sump Pump
Construction
Type & style
- Home type: SingleFamily
- Architectural style: Bungalow
- Property subtype: Single Family Residence
Materials
- Brick
- Foundation: Concrete Block
- Roof: Asphalt Shingle
Utilities & green energy
- Sewer: Sewer
Community & HOA
Location
- Region: London
Financial & listing details
- Annual tax amount: C$4,162
- Date on market: 7/15/2026
ICI SOURCE REAL ASSET SERVICES INC.
ICI SOURCE REAL ASSET SERVICES INC.
By pressing Contact Agent, you agree that the real estate professional identified above may call/text you about your search, which may involve use of automated means and pre-recorded/artificial voices. You don't need to consent as a condition of buying any property, goods, or services. Message/data rates may apply. You also agree to our Terms of Use. Zillow does not endorse any real estate professionals. We may share information about your recent and future site activity with your agent to help them understand what you're looking for in a home.
Price history
Price history is unavailable.
Public tax history
Tax history is unavailable.
Climate risks
Neighborhood: Byron
Nearby schools
GreatSchools rating
No schools nearby
We couldn't find any schools near this home.
- C$609,9994 bd3 ba-- sqft377 Griffith St, London, ON N6K2S1For Sale

- C$624,9003 bd2 ba-- sqft374 Griffith St, London, ON N6K2S2For Sale
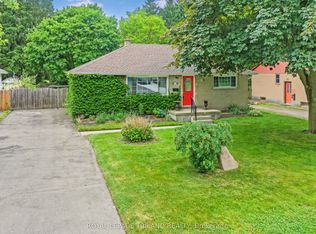
- C$2,2502 bd1 ba-- sqft417 Griffith St, London, ON N6K2S3For Rent
- C$1,349,0005 bd4 ba-- sqft1452 Byron Baseline Rd #1, London, ON N6K2V6For Sale
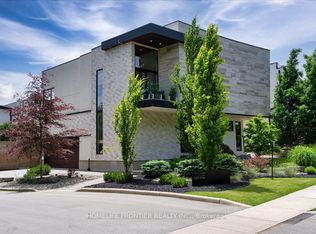
- C$1,498,5005 bd5 ba-- sqft1452 Byron Baseline Rd LOT 6, London, ON N6K2V6For Sale
- C$1,399,0005 bd5 ba-- sqft1452 Byron Baseline Rd #3, London, ON N6K2V6For Sale
- C$719,9003 bd3 ba-- sqft4 Conifer Cres, London, ON N6K2V2For Sale
- C$2,2953 bd1 ba-- sqft350 Reynolds Rd #1, London, ON N6K2P7For Rent
Similar homes
- C$609,9994 bd3 ba-- sqft377 Griffith St, London, ON N6K 2S1For SaleMLS ID #X13536406, HOMELIFE/VISION REALTY INC.. TRREB
- C$624,9003 bd2 ba-- sqft374 Griffith St, London, ON N6K 2S2For SaleMLS ID #X13485624, ROYAL LEPAGE TRILAND REALTY. TRREB
- C$599,9005 bd2 ba-- sqft297 Stephen St, London, ON N6K 2M9For SaleMLS ID #X13497598, CENTURY 21 FIRST CANADIAN CORP. TRREB
- C$699,0004 bd2 ba-- sqft708 Headley Dr, London, ON N6H 3V6For Sale
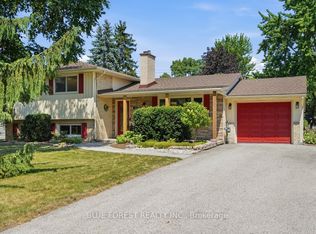 MLS ID #X13565598, BLUE FOREST REALTY INC.. TRREB
 - C$599,0003 bd2 ba-- sqft457 Boler Rd, London, ON N6K 2K8For SaleMLS ID #X12839278, ROYAL LEPAGE TRILAND REALTY. TRREB
- C$598,0003 bd3 ba-- sqft1965 Upperpoint Gate #66, London, ON N6K 0L1For SaleMLS ID #X13565380, CENTURY 21 FIRST CANADIAN CORP. TRREB
- C$649,9994 bd3 ba-- sqft133 Fairlane Ave, London, ON N6K 3E5For SaleMLS ID #X13000740, OAK AND KEY REAL ESTATE BROKERAGE, INC.. TRREB
- C$589,0005 bd2 ba-- sqft919 Quinton Rd, London, ON N6H 3A8For SaleMLS ID #X13219508, CENTURY 21 FIRST CANADIAN CORP. TRREB
- C$829,9004 bd3 ba-- sqft273 Whisperwood Ave, London, ON N6K 4E4For SaleMLS ID #X13566728, RIGHT AT HOME REALTY. TRREB
- C$629,9003 bd2 ba-- sqft776 Headley Dr, London, ON N6H 3V8For SaleMLS ID #X13517586, RE/MAX CENTRE CITY REALTY INC.. TRREB
- C$614,9002 bd2 ba-- sqft1200 Commissioners Rd W #401, London, ON N6K 0J7For SaleMLS ID #X13565956, SUTTON GROUP PREFERRED REALTY INC.. TRREB
- C$685,0003 bd2 ba-- sqft115 Haliburton Rd, London, ON N6K 2Z2For SaleMLS ID #X13532268, THRIVE REALTY GROUP INC.. TRREB
- C$489,9004 bd2 ba-- sqft1099 Byron Baseline Rd, London, ON N6K 2C7For SaleMLS ID #X13504616, CENTURY 21 FIRST CANADIAN CORP. TRREB
- C$719,9003 bd3 ba-- sqft4 Conifer Cres, London, ON N6K 2V2For SaleMLS ID #X13208690, ROYAL LEPAGE TRILAND REALTY. TRREB
- C$599,0003 bd2 ba-- sqft839 Guildwood Blvd, London, ON N6H 5E4For SaleMLS ID #X13527186, CENTURY 21 FIRST CANADIAN CORP. TRREB
- C$749,9004 bd3 ba-- sqft1077 Mahogany Cres, London, ON N6H 4V8For SaleMLS ID #X13566738, ROYAL LEPAGE TRILAND REALTY. TRREB
- C$619,0004 bd3 ba-- sqft5 Chaucer Rd, London, ON N6K 1V2For SaleMLS ID #X13434198, RE/MAX REALTY SERVICES INC.. TRREB
- C$669,9003 bd2 ba-- sqft2 Lloyd Manor Cres, London, ON N6H 3Z3For SaleMLS ID #X13526880, RINEHART REALTY. TRREB
- C$649,9002 bd3 ba-- sqft2495 Marlene Stewart St, London, ON N6K 5R3For SaleMLS ID #X13556760, CENTURY 21 FIRST CANADIAN CORP. TRREB
- C$699,9004 bd2 ba-- sqft571 Everglade Cres, London, ON N6H 2W8For SaleMLS ID #X13501896, THE REALTY FIRM INC.. TRREB
