Welcome to this well-maintained side-split offering the perfect blend of comfort, character, and outdoor living. The updated kitchen and recently renovated bathrooms provide modern appeal, while the vaulted glass ceiling and windows offer beautiful views of the backyard. Step outside to the beautifully landscaped, private backyard designed for both relaxation and entertaining. Enjoy the spacious deck, tranquil pond with fish, and a charming cedar cabin with power, ideal as a hobby space, studio, or quiet retreat. A mudroom off the single-car garage provides convenient access to the backyard. Recent updates include the roof (2021), deck (2020), siding and front door (2022), along with newer carpeting. Situated on a mature lot with excellent privacy, this move-in-ready home offers a wonderful combination of thoughtful updates, functional living, and peaceful outdoor surroundings.
For sale
C$699,000
708 Headley Dr, London, ON N6H 3V6
4beds
2baths
Single Family Residence
Built in ----
0.26 Acres Lot
$-- Zestimate®
C$--/sqft
C$-- HOA
What's special
Well-maintained side-splitUpdated kitchenRecently renovated bathroomsBeautifully landscaped private backyardSpacious deckTranquil pond with fish
- 8 days |
- 50 |
- 1 |
Zillow last checked:
Listing updated:
Listed by:
BLUE FOREST REALTY INC.
Source: TRREB,MLS®#: X13565598 Originating MLS®#: London and St. Thomas Association of REALTORS
Originating MLS®#: London and St. Thomas Association of REALTORSFacts & features
Interior
Bedrooms & bathrooms
- Bedrooms: 4
- Bathrooms: 2
Heating
- Forced Air, Gas
Cooling
- Central Air
Appliances
- Included: Bar Fridge, Built-In Oven, Water Heater Owned
Features
- Central Vacuum, Storage, Workbench
- Basement: Partially Finished
- Has fireplace: Yes
- Fireplace features: Electric, Wood Burning, Natural Gas
Interior area
- Living area range: 1500-2000 null
Video & virtual tour
Property
Parking
- Total spaces: 4
- Parking features: Garage
- Has garage: Yes
Features
- Patio & porch: Deck, Porch, Patio
- Exterior features: Landscaped, Private Pond
- Pool features: None
Lot
- Size: 0.26 Acres
- Features: Public Transit, School, Golf
Details
- Additional structures: Garden Shed, Fence - Partial, Other
- Parcel number: 080500934
Construction
Type & style
- Home type: SingleFamily
- Property subtype: Single Family Residence
Materials
- Vinyl Siding, Brick
- Foundation: Concrete Block
- Roof: Asphalt Shingle
Utilities & green energy
- Sewer: Sewer
Community & HOA
Location
- Region: London
Financial & listing details
- Annual tax amount: C$4,627
- Date on market: 7/15/2026
BLUE FOREST REALTY INC.
BLUE FOREST REALTY INC.
By pressing Contact Agent, you agree that the real estate professional identified above may call/text you about your search, which may involve use of automated means and pre-recorded/artificial voices. You don't need to consent as a condition of buying any property, goods, or services. Message/data rates may apply. You also agree to our Terms of Use. Zillow does not endorse any real estate professionals. We may share information about your recent and future site activity with your agent to help them understand what you're looking for in a home.
Price history
Price history is unavailable.
Public tax history
Tax history is unavailable.
Climate risks
Neighborhood: Oakridge
Nearby schools
GreatSchools rating
No schools nearby
We couldn't find any schools near this home.
- C$3,7006 bd2 ba-- sqft46 Radcliffe Cres, London, ON N6H3X4For Rent

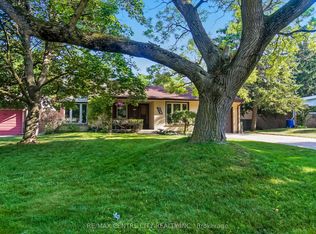
- C$629,9003 bd2 ba-- sqft776 Headley Dr, London, ON N6H3V8For Sale
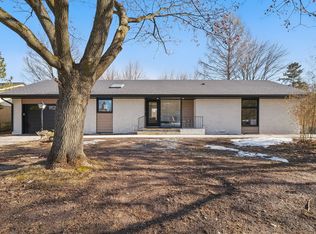
- C$--3 bd1 ba1.3k sqft57 Naomee Cres, London, ON N6H3T3Off Market
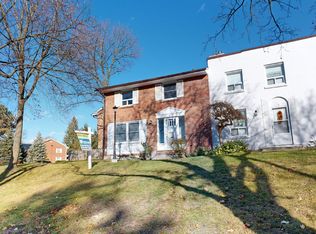
- C$--3 bd1 ba1.2k sqft1220 Royal York Rd #12, London, ON N6H3Z9Off Market
- C$--3 bd1 ba1.8k sqft1220 Royal York Rd UNIT 5, London, ON N6H3Z9Off Market
- C$439,9003 bd2 ba-- sqft1220 Royal York Rd #27, London, ON N6H3Z9For Sale
- C$439,9003 bd2 ba-- sqft1220 Royal York Rd #62, London, ON N6H3Z9For Sale
- C$774,9004 bd4 ba-- sqft127 Chalfont Cres, London, ON N6H4Y2For Sale
Similar homes
- C$699,0004 bd2 ba-- sqft42 Regency Rd, London, ON N6H 4A8For Sale
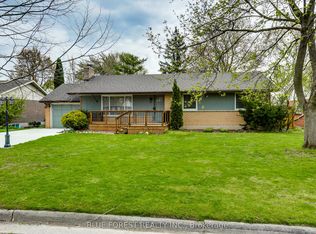 MLS ID #X13575528, BLUE FOREST REALTY INC.. TRREB
 - C$774,9004 bd4 ba-- sqft127 Chalfont Cres, London, ON N6H 4Y2For Sale
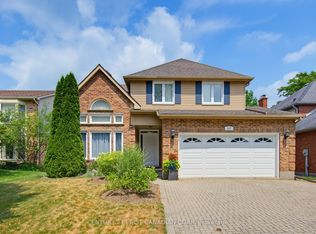 MLS ID #X13592198, CENTURY 21 FIRST CANADIAN CORP. TRREB
 - C$699,9004 bd2 ba-- sqft580 Salway St, London, ON N6H 3P8For Sale
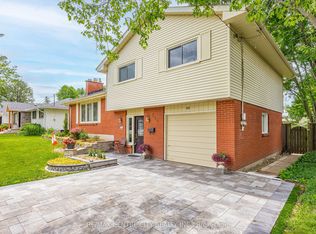 MLS ID #X13465110, RE/MAX CENTRE CITY REALTY INC.. TRREB
 - C$699,9004 bd2 ba-- sqft571 Everglade Cres, London, ON N6H 2W8For SaleMLS ID #X13501896, THE REALTY FIRM INC.. TRREB
- C$689,9994 bd3 ba-- sqft377 Griffith St, London, ON N6K 2S1For SaleMLS ID #X13536406, HOMELIFE/VISION REALTY INC.. TRREB
- C$769,5003 bd2 ba-- sqft764 Valetta St, London, ON N6H 2Y8For SaleMLS ID #X13582596, RE/MAX CENTRE CITY REALTY INC.. TRREB
- C$669,9003 bd2 ba-- sqft2 Lloyd Manor Cres, London, ON N6H 3Z3For SaleMLS ID #X13526880, RINEHART REALTY. TRREB
- C$779,9005 bd4 ba-- sqft5 Queen Mary Cres, London, ON N6H 4B5For SaleMLS ID #X13596534, ROYAL LEPAGE TRILAND REALTY. TRREB
- C$749,9004 bd3 ba-- sqft1077 Mahogany Cres, London, ON N6H 4V8For SaleMLS ID #X13566738, ROYAL LEPAGE TRILAND REALTY. TRREB
- C$699,9003 bd3 ba-- sqft50 Fiddlers Green Rd #3, London, ON N6H 4T4For SaleMLS ID #X13597300, THRIVE REALTY GROUP INC.. TRREB
- C$749,9004 bd3 ba-- sqft1596 Noah Bnd, London North, ON N6G 5S1New ConstructionMLS ID #X13575866, RE/MAX CENTRE CITY REALTY INC.. TRREB
- C$589,0004 bd2 ba-- sqft388 Griffith St, London, ON N6K 2S2For SaleMLS ID #X13564914, ICI SOURCE REAL ASSET SERVICES INC.. TRREB
- C$699,9003 bd3 ba-- sqft4 Conifer Cres, London, ON N6K 2V2For SaleMLS ID #X13208690, ROYAL LEPAGE TRILAND REALTY. TRREB
- C$725,0003 bd3 ba-- sqft1185 Sandbar St, London, ON N6G 0G6For SaleMLS ID #X13555966, CENTURY 21 FIRST CANADIAN CORP. TRREB
- C$739,9004 bd4 ba-- sqft1218 Baird St, London, ON N6H 0G5For SaleMLS ID #X13551476, CENTURY 21 MYPRO REALTY. TRREB
- C$599,9005 bd2 ba-- sqft297 Stephen St, London, ON N6K 2M9For SaleMLS ID #X13497598, CENTURY 21 FIRST CANADIAN CORP. TRREB
- C$829,9004 bd3 ba-- sqft273 Whisperwood Ave, London, ON N6K 4E4For SaleMLS ID #X13566728, RIGHT AT HOME REALTY. TRREB
- C$879,9004 bd3 ba-- sqft1761 Finley Cres, London North, ON N6G 0B4New ConstructionMLS ID #X13583276, RE/MAX CENTRE CITY REALTY INC.. TRREB
- C$624,9003 bd2 ba-- sqft374 Griffith St, London, ON N6K 2S2For SaleMLS ID #X13485624, ROYAL LEPAGE TRILAND REALTY. TRREB
- C$748,8004 bd3 ba-- sqft1102 Prince Philip Dr, London, ON N6H 4E5For SaleMLS ID #X13094504, RE/MAX CENTRE CITY REALTY INC.. TRREB
