Welcome to 776 Headley Drive London Ontario, located on a quiet, tree-lined street in the desirable Oakridge/Hazelden neighborhood of Northwest London. This solid yellow brick bungalow offers a wonderful opportunity to make it your own. Featuring three bedrooms on the main floor, an updated kitchen, newer main floor windows, a separate dining room with potential for an open-concept design, and a full bathroom .The high, dry lower level offers a spacious rec room, a fourth bedroom, second full bathroom, and plenty of storage. Step outside to a private, mature backyard featuring a 20' x 40' in-ground pool-perfect for relaxing or entertaining in a private, treed setting. Ideally located close to excellent schools, parks, walking trails, shopping, restaurants, and transit, this clean, move-in ready home offers outstanding potential in one of Northwest London's most established and sought-after neighborhoods.
Under contract
C$629,900
776 Headley Dr, London, ON N6H 3V8
3beds
2baths
Single Family Residence
Built in ----
10,032 Square Feet Lot
$-- Zestimate®
C$--/sqft
C$-- HOA
What's special
Quiet tree-lined streetSolid yellow brick bungalowUpdated kitchenNewer main floor windowsSeparate dining roomHigh dry lower levelSpacious rec room
- 24 days |
- 61 |
- 0 |
Zillow last checked:
Listing updated:
Listed by:
RE/MAX CENTRE CITY REALTY INC.
Source: TRREB,MLS®#: X13517586 Originating MLS®#: London and St. Thomas Association of REALTORS
Originating MLS®#: London and St. Thomas Association of REALTORSFacts & features
Interior
Bedrooms & bathrooms
- Bedrooms: 3
- Bathrooms: 2
Primary bedroom
- Level: Main
- Dimensions: 4 x 3.03
Bedroom
- Level: Main
- Dimensions: 3.31 x 3.03
Bedroom
- Level: Main
- Dimensions: 3.87 x 2.96
Bedroom
- Level: Lower
- Dimensions: 3.58 x 3.5
Bathroom
- Level: Lower
- Dimensions: 2.11 x 1.77
Bathroom
- Level: Main
- Dimensions: 2.82 x 2.38
Dining room
- Level: Main
- Dimensions: 3.29 x 3.22
Family room
- Level: Lower
- Dimensions: 9.79 x 4.79
Foyer
- Level: Main
- Dimensions: 2.42 x 1.77
Kitchen
- Level: Main
- Dimensions: 3.72 x 3.22
Living room
- Level: Main
- Dimensions: 5.23 x 3.67
Utility room
- Level: Lower
- Dimensions: 10.37 x 8.37
Heating
- Forced Air, Gas
Cooling
- Central Air
Features
- Floor Drain
- Basement: Partially Finished,Full
- Has fireplace: Yes
- Fireplace features: Living Room, Wood Burning
Interior area
- Living area range: 1100-1500 null
Property
Parking
- Total spaces: 7
- Parking features: Private Double
- Has garage: Yes
Features
- Has private pool: Yes
- Pool features: In Ground
Lot
- Size: 10,032 Square Feet
- Features: School, School Bus Route, Park, Public Transit
- Topography: Flat
Details
- Additional structures: Garden Shed
- Parcel number: 080500977
Construction
Type & style
- Home type: SingleFamily
- Architectural style: Bungalow
- Property subtype: Single Family Residence
Materials
- Brick, Metal/Steel Siding
- Foundation: Poured Concrete
- Roof: Asphalt Shingle
Utilities & green energy
- Sewer: Sewer
- Water: Unknown
Community & HOA
Location
- Region: London
Financial & listing details
- Annual tax amount: C$5,616
- Date on market: 7/3/2026
RE/MAX CENTRE CITY REALTY INC.
RE/MAX CENTRE CITY REALTY INC.
By pressing Contact Agent, you agree that the real estate professional identified above may call/text you about your search, which may involve use of automated means and pre-recorded/artificial voices. You don't need to consent as a condition of buying any property, goods, or services. Message/data rates may apply. You also agree to our Terms of Use. Zillow does not endorse any real estate professionals. We may share information about your recent and future site activity with your agent to help them understand what you're looking for in a home.
Price history
Price history is unavailable.
Public tax history
Tax history is unavailable.
Climate risks
Neighborhood: Oakridge
Nearby schools
GreatSchools rating
No schools nearby
We couldn't find any schools near this home.
- C$3,7006 bd2 ba-- sqft46 Radcliffe Cres, London, ON N6H3X4For Rent

- C$--3 bd1 ba1.3k sqft57 Naomee Cres, London, ON N6H3T3Off Market
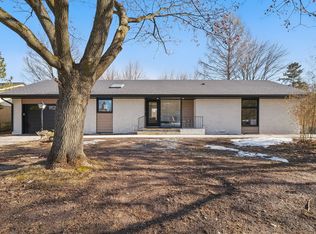
- C$699,0004 bd2 ba-- sqft708 Headley Dr, London, ON N6H3V6For Sale
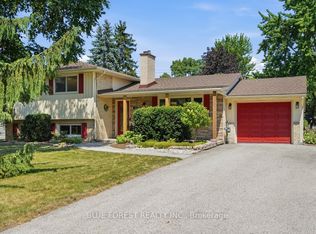
- C$--3 bd1 ba1.2k sqft1220 Royal York Rd #12, London, ON N6H3Z9Off Market
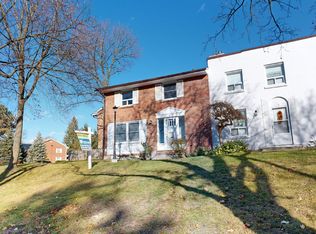
- C$--3 bd1 ba1.8k sqft1220 Royal York Rd UNIT 5, London, ON N6H3Z9Off Market
- C$439,9003 bd2 ba-- sqft1220 Royal York Rd #27, London, ON N6H3Z9For Sale
- C$439,9003 bd2 ba-- sqft1220 Royal York Rd #62, London, ON N6H3Z9For Sale
- C$779,9005 bd4 ba-- sqft5 Queen Mary Cres, London, ON N6H4B5For Sale
Similar homes
- C$624,9003 bd2 ba-- sqft374 Griffith St, London, ON N6K 2S2For Sale
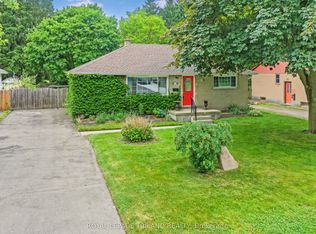 MLS ID #X13485624, ROYAL LEPAGE TRILAND REALTY. TRREB
 - C$644,0003 bd2 ba-- sqft91 Biscay Rd, London, ON N6H 3K8For Sale
 MLS ID #X13053756, CENTURY 21 FIRST CANADIAN CORP. TRREB
 - C$699,9004 bd2 ba-- sqft580 Salway St, London, ON N6H 3P8For Sale
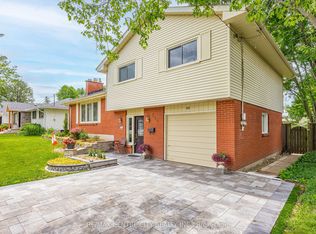 MLS ID #X13465110, RE/MAX CENTRE CITY REALTY INC.. TRREB
 - C$599,9004 bd3 ba-- sqft603 Commissioners Rd E, London, ON N6C 2T9For Sale
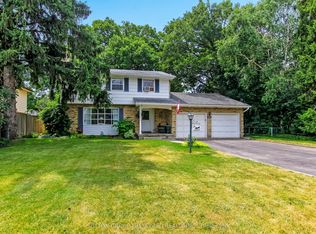 MLS ID #X13599416, SUTTON GROUP PREFERRED REALTY INC.. TRREB
 - C$649,7964 bd3 ba-- sqft796 Viscount Rd, London, ON N6J 4A2For SaleMLS ID #X13592966, CENTURY 21 FIRST CANADIAN CORP. TRREB
- C$774,9004 bd4 ba-- sqft127 Chalfont Cres, London, ON N6H 4Y2For SaleMLS ID #X13592198, CENTURY 21 FIRST CANADIAN CORP. TRREB
- C$644,9003 bd2 ba-- sqft648 Westwood Dr, London, ON N6K 1A7For SaleMLS ID #X13506922, CENTURY 21 FIRST CANADIAN CORP. TRREB
- C$625,0003 bd2 ba-- sqft1662 Attawandaron Rd, London, ON N6G 3M6For SaleMLS ID #X13511640, ROYAL LEPAGE TRILAND REALTY. TRREB
- C$619,0004 bd3 ba-- sqft99 Inverary Cres, London, ON N6G 3L7For SaleMLS ID #X13208220, SUTTON GROUP - SELECT REALTY. TRREB
- C$655,0004 bd2 ba-- sqft23 Fox Mill Ct, London, ON N6J 2B7For SaleMLS ID #X13537308, BLUE FOREST REALTY INC.. TRREB
- C$649,0004 bd2 ba-- sqft74 Winding Way Cres, London, ON N6G 3G2For SaleMLS ID #X13162952, CENTURY 21 FIRST CANADIAN CORP. TRREB
- C$699,9003 bd3 ba-- sqft27 Bartlett Cres, London, ON N6K 1W3For SaleMLS ID #X13584256, RE/MAX CENTRE CITY REALTY INC.. TRREB
- C$649,9994 bd3 ba-- sqft133 Fairlane Ave, London, ON N6K 3E5For SaleMLS ID #X13000740, OAK AND KEY REAL ESTATE BROKERAGE, INC.. TRREB
- C$599,9004 bd2 ba-- sqft1588 Aldersbrook Rd, London, ON N6G 2Z3For SaleMLS ID #X13425720, RE/MAX GOLD REALTY INC.. TRREB
- C$599,9004 bd2 ba-- sqft73 Genevive Pl, London, ON N5Y 4X2For SaleMLS ID #X13599312, ROYAL LEPAGE TRILAND REALTY. TRREB
- C$599,9003 bd3 ba-- sqft95 Gerald Cres, London, ON N5Z 5A4For SaleMLS ID #X13584152, ROYAL LEPAGE TRILAND PREMIER BROKERAGE. TRREB
- C$669,9003 bd3 ba-- sqft286 Highview Cres, London, ON N6J 4E3For SaleMLS ID #X13499402, SUTTON GROUP - SELECT REALTY. TRREB
- C$575,0003 bd2 ba-- sqft58 Centre Cres N, London, ON N6J 2Z6For SaleMLS ID #X13147102, CENTURY 21 FIRST CANADIAN CORP. TRREB
- C$640,0003 bd2 ba-- sqft169 Ellsworth Cres, London, ON N5W 1J5For SaleMLS ID #X13219616, OAK AND KEY REAL ESTATE BROKERAGE, INC.. TRREB
- C$599,0004 bd2 ba-- sqft8 Poplar Cres, London, ON N6E 2N4For SaleMLS ID #X13512240, CENTURY 21 FIRST CANADIAN CORP. TRREB
