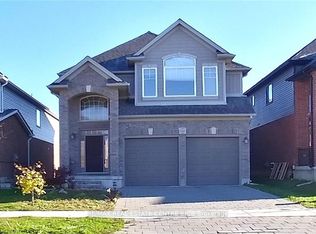
Welcome to 46 Radcliffe Crescent, a bright and spacious home located in a mature, tree lined subdivision in London. This property offers a total of 6 bedrooms-3 on the upper level and 3 on the lower level-with two full bathrooms and a private separate entrance to the basement, making it ideal for large families or multi generational living. The main floor features an inviting living and dining area along with a generous, well appointed kitchen that provides plenty of room for cooking and gathering. The lower level adds additional living flexibility with three bedrooms and its own entrance. The backyard is a standout feature, offering an in ground pool surrounded by mature trees; the landlord will open the pool upon request, while tenants are responsible for ongoing maintenance and winter closing. With parking for up to five vehicles on the driveway plus one in the garage, this home delivers exceptional convenience. Located close to schools, parks, shopping, Western University, and major amenities, 46 Radcliffe Crescent offers comfort, space, and a highly desirable neighbourhood setting.
IDX information is provided exclusively for consumers' personal, non-commercial use, that it may not be used for any purpose other than to identify prospective properties consumers may be interested in purchasing, and that data is deemed reliable but is not guaranteed accurate by the MLS .
House for rent
C$3,700/moFees may apply
46 Radcliffe Cres, London, ON N6H 3X4
6beds
Price may not include required fees and charges. Learn more|
Singlefamily
Available now
Air conditioner, window unit
In basement laundry
6 Parking spaces parking
Natural gas, radiant
What's special
Bright and spacious homeGenerous well appointed kitchen
- 2 days |
- -- |
- -- |
Zillow last checked:
Listing updated:
Travel times

Let’s turn your rent into credit progress
Build credit history with every on-time payment and get credit for the payment you’re already making.
Facts & features
Interior
Bedrooms & bathrooms
- Bedrooms: 6
- Bathrooms: 2
- Full bathrooms: 2
Heating
- Natural Gas, Radiant
Cooling
- Air Conditioner, Window Unit
Appliances
- Included: Dryer, Instant Hot Water, Washer
- Laundry: In Basement, In Unit
Features
- High Speed Internet
- Flooring: Carpet Free
- Has basement: Yes
- Has fireplace: Yes
Property
Parking
- Total spaces: 6
- Details: Contact manager
Features
- Exterior features: Basement, Fenced Yard, High Speed Internet, Place Of Worship, Rec./Commun.Centre, School, Wooded/Treed
- Has private pool: Yes
- Pool features: In Ground, Pool
- Fencing: Fenced Yard
- Has view: Yes
- View description: Clear View
Lot
- Features: Irregular Lot
Details
- Parcel number: 80531353
Construction
Type & style
- Home type: SingleFamily
- Property subtype: SingleFamily
Materials
- Roof: Asphalt Shingle
Utilities & green energy
- Utilities for property: Internet, Water
Community & HOA
HOA
- Amenities included: Pool
Location
- Region: London
Financial & listing details
- Lease term: Contact For Details
Nearby apartments for rent

Price history
Price history is unavailable.
Neighborhood: Oakridge
Nearby schools
GreatSchools rating
No schools nearby
We couldn't find any schools near this home.