Beautifully Renovated Oakridge Condo with a Rare Private Courtyard and Heated Pool. Downsizing has never looked so good! This beautifully renovated 2+1 bedroom, 2.5 bathroom condo offers the perfect blend of elegant living, low-maintenance convenience, and exceptional outdoor space in one of Oakridge's most sought-after communities. A standout feature is the rare, oversized private courtyard, beautifully landscaped with mature gardens - creating an outdoor retreat seldom found in condominium living. Step inside to discover a bright, open-concept main floor designed for modern living. The spectacular custom kitchen is truly the heart of the home, featuring stunning custom cabinetry, quartz countertops, an impressive 8'11" x 4'5" island, stainless steel appliances and ample storage and workspace. The spacious living room is warm and inviting with a cozy gas fireplace, custom built-in shelving, and seamless flow into the dining area - ideal for everyday living and entertaining. The primary suite provides a luxurious ensuite featuring a glass walk-in shower and relaxing soaker tub. The fully finished lower level provides outstanding flexibility with a third bedroom, family room, games or hobby area, dedicated exercise room, three-piece bathroom, an oversized storage room with built-in shelving and two large egress windows. Ideally located just minutes from Remark Fresh Markets, grocery stores, pharmacies, banks, restaurants, golf courses, Springbank Park, skiing, and more! If you're looking to simplify your lifestyle without compromising on space, quality, and outdoor living, this exceptional Oakridge home is one you won't want to miss!
For sale
C$699,900
50 Fiddlers Green Rd #3, London, ON N6H 4T4
3beds
3baths
Townhouse
Built in ----
-- sqft lot
$-- Zestimate®
C$--/sqft
C$641/mo HOA
What's special
Beautifully renovatedRare private courtyardHeated poolOversized private courtyardBright open-concept main floorSpectacular custom kitchenStunning custom cabinetry
- 7 hours |
- 12 |
- 0 |
Zillow last checked:
Listing updated:
Listed by:
THRIVE REALTY GROUP INC.
Source: TRREB,MLS®#: X13597300 Originating MLS®#: London and St. Thomas Association of REALTORS
Originating MLS®#: London and St. Thomas Association of REALTORSFacts & features
Interior
Bedrooms & bathrooms
- Bedrooms: 3
- Bathrooms: 3
Heating
- Forced Air, Gas
Cooling
- Central Air
Appliances
- Laundry: In Basement, Laundry Room
Features
- Primary Bedroom - Main Floor, Storage
- Flooring: Carpet Free
- Basement: Full,Finished
- Has fireplace: Yes
- Fireplace features: Natural Gas, Living Room
Interior area
- Living area range: 1400-1599 null
Video & virtual tour
Property
Parking
- Total spaces: 4
- Parking features: Private, Garage Door Opener
- Has garage: Yes
Features
- Patio & porch: Patio
- Exterior features: Privacy, Landscaped
Lot
- Features: Golf, Park, Public Transit, School, Skiing, Library
Details
- Parcel number: 089910003
Construction
Type & style
- Home type: Townhouse
- Architectural style: Bungalow
- Property subtype: Townhouse
Materials
- Brick
- Foundation: Poured Concrete
- Roof: Shingle
Community & HOA
HOA
- Amenities included: BBQs Allowed, Outdoor Pool, Visitor Parking
- Services included: Common Elements Included, Parking Included, Water Included, Building Insurance Included
- HOA fee: C$641 monthly
- HOA name: MSCC
Location
- Region: London
Financial & listing details
- Annual tax amount: C$3,923
- Date on market: 7/23/2026
THRIVE REALTY GROUP INC.
THRIVE REALTY GROUP INC.
By pressing Contact Agent, you agree that the real estate professional identified above may call/text you about your search, which may involve use of automated means and pre-recorded/artificial voices. You don't need to consent as a condition of buying any property, goods, or services. Message/data rates may apply. You also agree to our Terms of Use. Zillow does not endorse any real estate professionals. We may share information about your recent and future site activity with your agent to help them understand what you're looking for in a home.
Price history
Price history is unavailable.
Public tax history
Tax history is unavailable.
Climate risks
Neighborhood: Oakridge
Nearby schools
GreatSchools rating
No schools nearby
We couldn't find any schools near this home.
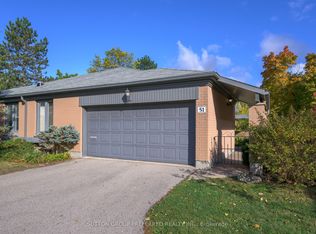
- C$524,9003 bd3 ba-- sqft50 Fiddlers Green Rd #51, London, ON N6H4T4For Sale
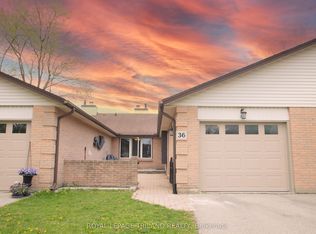
- C$514,9993 bd3 ba-- sqft60 Fiddlers Green Rd #36, London, ON N6H4S7For Sale
- C$614,9002 bd2 ba-- sqft65 Fiddlers Green Rd #24, London, ON N6H4V5For Sale

- C$--2 bd3 ba1.6k sqft65 Fiddlers Green Rd #33, London, ON N6H4V5Off Market
- C$549,9004 bd3 ba-- sqft600 Hyde Park Rd #142, London, ON N6H5W8For Sale
- C$579,9003 bd4 ba-- sqft600 Hyde Park Rd #127, London, ON N6H5W8For Sale
- C$--2 bd2 ba-- sqft70 Fiddlers Green Rd #70, London, ON N6H4R4Off Market
- C$378,5002 bd1 ba-- sqft70 Fiddlers Green Rd #110, London, ON N6H4R4For Sale
Similar homes
- C$699,9005 bd3 ba-- sqft633 Donegal Dr, London, ON N6H 3H6For Sale
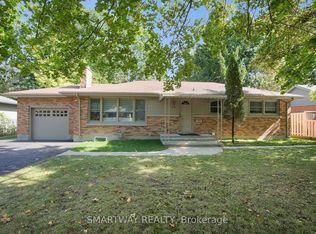 MLS ID #X13599980, SMARTWAY REALTY. TRREB
 - C$769,5003 bd2 ba-- sqft764 Valetta St, London, ON N6H 2Y8For Sale
 MLS ID #X13582596, RE/MAX CENTRE CITY REALTY INC.. TRREB
 - C$699,0004 bd2 ba-- sqft42 Regency Rd, London, ON N6H 4A8For Sale
 MLS ID #X13575528, BLUE FOREST REALTY INC.. TRREB
 - C$769,9004 bd3 ba-- sqft429 Jarvis St, London, ON N6K 1X2For Sale
 MLS ID #X13597698, SUTTON GROUP - SELECT REALTY. TRREB
 - C$644,0004 bd2 ba1.3k sqft645 Riverside Dr, London, ON N6H 2S2For SaleMLS ID #40846103, Bryan Jaskolka, Salesperson, CMI REAL ESTATE INC. ITSO
- C$774,9004 bd4 ba-- sqft127 Chalfont Cres, London, ON N6H 4Y2For SaleMLS ID #X13592198, CENTURY 21 FIRST CANADIAN CORP. TRREB
- C$619,9003 bd3 ba-- sqft40 Quinella Dr #28, London, ON N6K 4K9For SaleMLS ID #X13585336, SUTTON GROUP - SELECT REALTY. TRREB
- C$515,0005 bd3 ba-- sqft423 Everglade Cres, London, ON N6H 4M8For SaleMLS ID #X13587864, RE/MAX CENTRE CITY REALTY INC.. TRREB
- C$614,9002 bd2 ba-- sqft65 Fiddlers Green Rd #24, London, ON N6H 4V5For SaleMLS ID #X13572084, SUTTON GROUP - SELECT REALTY. TRREB
- C$699,0004 bd2 ba-- sqft708 Headley Dr, London, ON N6H 3V6For SaleMLS ID #X13565598, BLUE FOREST REALTY INC.. TRREB
- C$739,0004 bd3 ba-- sqft884 Reeves Ave, London, ON N6G 0G9For SaleMLS ID #X13587688, THE REALTY FIRM INC.. TRREB
- C$699,9004 bd2 ba-- sqft580 Salway St, London, ON N6H 3P8For SaleMLS ID #X13465110, RE/MAX CENTRE CITY REALTY INC.. TRREB
- C$699,9004 bd2 ba-- sqft571 Everglade Cres, London, ON N6H 2W8For SaleMLS ID #X13501896, THE REALTY FIRM INC.. TRREB
- C$749,9004 bd3 ba-- sqft1077 Mahogany Cres, London, ON N6H 4V8For SaleMLS ID #X13566738, ROYAL LEPAGE TRILAND REALTY. TRREB
- C$779,9005 bd4 ba-- sqft5 Queen Mary Cres, London, ON N6H 4B5For SaleMLS ID #X13596534, ROYAL LEPAGE TRILAND REALTY. TRREB
- C$669,9003 bd2 ba-- sqft2 Lloyd Manor Cres, London, ON N6H 3Z3For SaleMLS ID #X13526880, RINEHART REALTY. TRREB
- C$378,5002 bd1 ba-- sqft70 Fiddlers Green Rd #110, London, ON N6H 4R4For SaleMLS ID #X13597194, BLUE FOREST REALTY INC.. TRREB
- C$739,9003 bd2 ba-- sqft590 Oakridge Dr, London, ON N6H 3G2For SaleMLS ID #X13561150, SUTTON GROUP CHAPMAN REALTY INC.. TRREB
- C$500,0003 bd2 ba-- sqft1100 Byron Baseline Rd #17, London, ON N6K 4M3For SaleMLS ID #X13586992, ROYAL LEPAGE TRILAND REALTY. TRREB
- C$579,9003 bd4 ba-- sqftMarsh Trail, London, ON N6H 5W8For SaleMLS ID #X13227266, ROYAL LEPAGE TRILAND REALTY. TRREB
