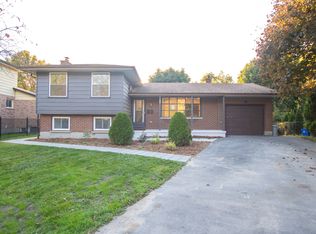
Located in the heart of Byron, one of London's most sought-after family neighbourhoods, this well-maintained three bedroom back-split offers the perfect blend of comfort, space and convenience. With excellent schools, parks, walking trails and a strong sense of community, it's easy to see why so many families are proud to call Byron home! Step inside to a spacious living room highlighted by a gracious bay window that fills the space with plenty of natural light. The main floor also features a dining area & eat-in kitchen, creating a functional layout that's ideal for everyday living & entertaining. Upstairs, 3 generously sized bedrooms await with ample closet storage and a well-appointed 4-piece bath. The lower-level family room is sure to become a favourite gathering place, offering plenty of room to relax & unwind around the cozy wood-burning fireplace. Whether you're enjoying a quiet evening at home or hosting family & friends, this space offers warmth, character and comfort year-round. With direct access to your private backyard and patio, indoor & outdoor living come together seamlessly. A convenient 2-piece powder room completes this level.The basement provides even more flexibility with a bonus room that could easily serve as a home office, guest room, den or playroom, along with a separate laundry room and dedicated storage area. With several of the home's most significant and costly updates already completed, buyers will enjoy the added peace of mind of recent updates; Furnace, A/C, Electrical Panel, & Driveway (Fall 2024), Windows replaced (2015), freshly painted throughout and new flooring installed in kitchen (2026). Roof approx 10-15 years old. This is a wonderful opportunity to settle into an established neighbourhood where families put down roots and neighbours become friends. Move in, make it your own and be ready to enjoy everything Byron has to offer before school resumes in the Fall. Book your private showing today!
For sale
C$685,000
115 Haliburton Rd, London, ON N6K 2Z2
3beds
2baths
Single Family Residence
Built in ----
5,029 Square Feet Lot
$-- Zestimate®
C$--/sqft
C$-- HOA
What's special
Gracious bay windowPlenty of natural lightAmple closet storageLower-level family roomCozy wood-burning fireplacePrivate backyard and patioBonus room
- 9 hours |
- 2 |
- 0 |
Zillow last checked:
Listing updated:
Listed by:
THRIVE REALTY GROUP INC.
Source: TRREB,MLS®#: X13532268 Originating MLS®#: London and St. Thomas Association of REALTORS
Originating MLS®#: London and St. Thomas Association of REALTORSFacts & features
Interior
Bedrooms & bathrooms
- Bedrooms: 3
- Bathrooms: 2
Primary bedroom
- Level: Second
- Dimensions: 4.47 x 3.42
Bedroom 2
- Level: Second
- Dimensions: 3.02 x 4.04
Bedroom 3
- Level: Second
- Dimensions: 3.02 x 2.77
Breakfast
- Level: Main
- Dimensions: 4.47 x 2.64
Dining room
- Level: Main
- Dimensions: 3.02 x 2.44
Family room
- Level: Lower
- Dimensions: 7.59 x 6.92
Kitchen
- Level: Main
- Dimensions: 3.51 x 3.08
Laundry
- Level: Basement
- Dimensions: 3.35 x 3.25
Living room
- Level: Main
- Dimensions: 4.71 x 3.48
Other
- Level: Basement
- Dimensions: 3.35 x 2.48
Other
- Level: Basement
- Dimensions: 3.99 x 3.88
Utility room
- Level: Basement
- Dimensions: 3.98 x 3.67
Heating
- Forced Air, Gas
Cooling
- Central Air
Features
- None
- Basement: Finished with Walk-Out,Partial
- Has fireplace: Yes
- Fireplace features: Wood Burning
Interior area
- Living area range: 1500-2000 null
Video & virtual tour
Property
Parking
- Total spaces: 4
- Parking features: Private
- Has garage: Yes
Features
- Pool features: None
Lot
- Size: 5,029 Square Feet
- Features: Fenced Yard, School Bus Route, Place Of Worship, Public Transit, Rectangular Lot
Details
- Parcel number: 084270023
Construction
Type & style
- Home type: SingleFamily
- Property subtype: Single Family Residence
Materials
- Brick, Vinyl Siding
- Foundation: Concrete
- Roof: Shingle
Utilities & green energy
- Sewer: Sewer
Community & HOA
Community
- Security: Smoke Detector(s)
Location
- Region: London
Financial & listing details
- Tax assessed value: C$257,000
- Annual tax amount: C$4,308
- Date on market: 7/7/2026
THRIVE REALTY GROUP INC.
THRIVE REALTY GROUP INC.
By pressing Contact Agent, you agree that the real estate professional identified above may call/text you about your search, which may involve use of automated means and pre-recorded/artificial voices. You don't need to consent as a condition of buying any property, goods, or services. Message/data rates may apply. You also agree to our Terms of Use. Zillow does not endorse any real estate professionals. We may share information about your recent and future site activity with your agent to help them understand what you're looking for in a home.
Price history
Price history is unavailable.
Public tax history
Tax history is unavailable.
Climate risks
Neighborhood: Byron
Nearby schools
GreatSchools rating
No schools nearby
We couldn't find any schools near this home.

- Ontario
- Middlesex County
- London
- N6K 2Z2
- Byron
- 115 Haliburton Rd
Nearby cities
Nearby neighborhoods
Nearby zip codes
Other London Topics
