In a secluded pocket of Masonville, nestled between Corley Drive North and Windermere Manor, is where you'll find Ullswater Crescent, A tight-knit community where neighbours are on a first name basis and newcomers are always welcomed. Nine Ullswater Crescent is an amazing move-in-ready home with a family friendly layout on a sloped lot surrounded by mature trees. Step inside and you'll immediately feel like you're in a new home. Summer 2024 renovations include new light oak engineered hardwood on both levels, new windows, smooth finish ceilings with 50+ LED pot-lights, new interior doors & hardware, new tile flooring and quartz counters in the kitchen and fresh paint throughout. The white kitchen with clean lines has twin stainless steel premium fridges, new stove (22) and new dishwasher (23). Oversized living room windows bathe the main floor in natural light. The family room at the back of the home has a freshly painted brick mantle wood fireplace and overlooks the huge rear deck and views of the private rear yard. Updated staircase leads to 4 very good-sized bedrooms including a uniquely styled contemporary primary suite with custom doors to his and hers closets, custom lighting details and a one of a kind 6-piece ensuite bathroom. The fully finished lower level has a large rec room with hardwood floors and rough-in for future wet bar, a den or potential 5th bedroom, 4- piece bathroom and a large laundry room. Other updates include new furnace & A/C (20) and upgraded insulation (22). Located in the highly sought after Masonville PS/ AB Lucas SS/ Saint Catherine of Siena/ Saint Andre Bessette school district and about a 5-minute drive to University Hospital, Western University, Masonville Mall and Masonville Public School. Short walk to Medway Valley Heritage Forest and Ambleside Park. Don't miss your opportunity at this very special home.
For sale
C$939,000
9 Ullswater Cres, London, ON N6G 4L4
4beds
4baths
Single Family Residence
Built in ----
7,319 Square Feet Lot
$-- Zestimate®
C$--/sqft
C$-- HOA
What's special
- 58 days |
- 15 |
- 0 |
Zillow last checked:
Listing updated:
Listed by:
SUTTON GROUP - SELECT REALTY
Source: TRREB,MLS®#: X13419032 Originating MLS®#: London and St. Thomas Association of REALTORS
Originating MLS®#: London and St. Thomas Association of REALTORSFacts & features
Interior
Bedrooms & bathrooms
- Bedrooms: 4
- Bathrooms: 4
Primary bedroom
- Level: Second
- Dimensions: 7.3 x 4.78
Bedroom 2
- Level: Second
- Dimensions: 5.25 x 3.36
Bedroom 3
- Level: Second
- Dimensions: 5.68 x 5.66
Bedroom 4
- Level: Second
- Dimensions: 5.68 x 5.2
Den
- Level: Basement
- Dimensions: 3.75 x 3.92
Dining room
- Level: Main
- Dimensions: 3.87 x 3.36
Family room
- Level: Main
- Dimensions: 3.87 x 2.44
Kitchen
- Level: Main
- Dimensions: 3.87 x 3.44
Living room
- Level: Main
- Dimensions: 7.32 x 5.6
Recreation
- Level: Basement
- Dimensions: 6.4 x 4.56
Heating
- Forced Air, Gas
Cooling
- Central Air
Appliances
- Included: Water Heater
Features
- ERV/HRV, Floor Drain
- Basement: Finished
- Has fireplace: Yes
- Fireplace features: Family Room, Wood Burning
Interior area
- Living area range: 2500-3000 null
Video & virtual tour
Property
Parking
- Total spaces: 6
- Parking features: Available, Private Double, Garage Door Opener
- Has garage: Yes
Features
- Stories: 2
- Patio & porch: Deck
- Exterior features: Privacy
- Pool features: None
Lot
- Size: 7,319 Square Feet
- Features: Fenced Yard, School, School Bus Route, Public Transit, Greenbelt/Conservation, Hospital, Rectangular Lot
Details
- Additional structures: Shed
- Parcel number: 080680880
- Other equipment: Air Exchanger
Construction
Type & style
- Home type: SingleFamily
- Property subtype: Single Family Residence
Materials
- Brick, Vinyl Siding
- Foundation: Poured Concrete
- Roof: Asphalt Shingle
Utilities & green energy
- Sewer: Sewer
Community & HOA
Community
- Security: Carbon Monoxide Detector(s), Smoke Detector(s)
Location
- Region: London
Financial & listing details
- Annual tax amount: C$6,937
- Date on market: 6/9/2026
S
SUTTON GROUP - SELECT REALTY
By pressing Contact Agent, you agree that the real estate professional identified above may call/text you about your search, which may involve use of automated means and pre-recorded/artificial voices. You don't need to consent as a condition of buying any property, goods, or services. Message/data rates may apply. You also agree to our Terms of Use. Zillow does not endorse any real estate professionals. We may share information about your recent and future site activity with your agent to help them understand what you're looking for in a home.
Price history
Price history is unavailable.
Public tax history
Tax history is unavailable.
Climate risks
Neighborhood: Masonville
Nearby schools
GreatSchools rating
No schools nearby
We couldn't find any schools near this home.
- C$929,0005 bd4 ba-- sqft26 Grasmere Cres, London North, ON N6G4P2New Construction

- C$1,290,9005 bd3 ba-- sqft30 Thirlmere Rd, London, ON N6G4P7For Sale

- C$2,200,0007 bd6 ba-- sqft159 Windermere Rd, London, ON N6G2J7For Sale
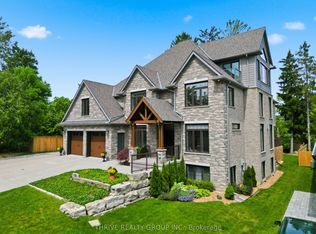
- C$--5 bd4 ba3.5k sqft206 Ambleside Dr, London, ON N6G4P5Off Market
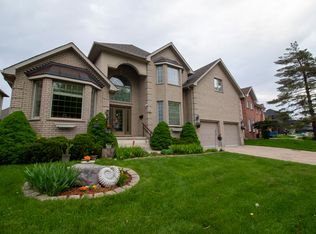
- C$649,9002 bd3 ba-- sqft1574 Richmond St #3, London, ON N6G5H7For Sale
- C$2,995,0005 bd4 ba-- sqft1577 Gloucester Rd, London, ON N6G2S5For Sale
- C$--4 bd3 ba-- sqft1570 Richmond St #18, London, ON N6G4W1Off Market
- C$2,4003 bd3 ba-- sqft1570 Richmond St #55, London, ON N6G4W1For Rent
Similar homes
- C$959,9004 bd3 ba-- sqft196 Wychwood Park, London, ON N6G 1R9For Sale
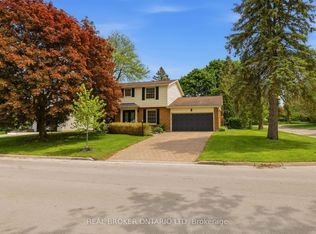 MLS ID #X13610932, REAL BROKER ONTARIO LTD. TRREB
 - C$929,0005 bd4 ba-- sqft26 Grasmere Cres, London North, ON N6G 4P2New ConstructionMLS ID #X13445450, RIGHT AT HOME REALTY. TRREB
- C$919,9004 bd4 ba-- sqft327 Richmeadow Rd, London, ON N6H 5T2For Sale
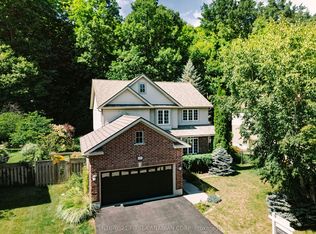 MLS ID #X13635502, CENTURY 21 FIRST CANADIAN CORP. TRREB
 - C$929,0004 bd3 ba-- sqft536 Adevon Ave, London, ON N6H 3L6For Sale
 MLS ID #X13633274, SUTTON GROUP - SELECT REALTY. TRREB
 - C$829,9004 bd3 ba-- sqft25 Havenridge Cres, London, ON N6H 4L5For SaleMLS ID #X13643264, SUTTON GROUP - SELECT REALTY. TRREB
- C$819,0003 bd4 ba-- sqft1647 Bayswater Cres, London, ON N6G 5N7For SaleMLS ID #X13643900, SUTTON GROUP - SELECT REALTY. TRREB
- C$999,9004 bd3 ba-- sqft931 Waterloo St, London, ON N6A 3X2For SaleMLS ID #X13414212, RIGHT AT HOME REALTY. TRREB
- C$879,9004 bd3 ba-- sqft25 Becher St #104, London, ON N6C 1A4For SaleMLS ID #X13566676, SUTTON GROUP - SELECT REALTY. TRREB
- C$1,189,0004 bd3 ba-- sqft1036 William St, London, ON N5Y 2S9For SaleMLS ID #X13641920, THRIVE REALTY GROUP INC.. TRREB
- C$929,9095 bd4 ba-- sqft921 Guildwood Blvd, London, ON N6H 5G4For SaleMLS ID #X13555324, ROYAL LEPAGE TRILAND REALTY. TRREB
- C$999,9005 bd4 ba-- sqft1886 Fountain Grass Dr, London, ON N6K 0K7For SaleMLS ID #X13638548, SUTTON GROUP - SELECT REALTY. TRREB
- C$729,9004 bd2 ba-- sqft665 Kildare Rd, London, ON N6H 3J1For SaleMLS ID #X13623868, THRIVE REALTY GROUP INC.. TRREB
- C$1,189,9004 bd4 ba-- sqft48 Lookout Ct, London, ON N6K 3L5For SaleMLS ID #X13645748, SUTTON GROUP - SELECT REALTY. TRREB
- C$929,0005 bd4 ba-- sqft2080 Wateroak Dr, London, ON N6G 0P9For SaleMLS ID #X12786278, SUTTON GROUP - SELECT REALTY. TRREB
- C$769,9004 bd3 ba-- sqft429 Jarvis St, London, ON N6K 1X2For SaleMLS ID #X13597698, SUTTON GROUP - SELECT REALTY. TRREB
- C$1,099,9007 bd5 ba-- sqft569 Cheapside St, London, ON N5Y 3X7For SaleMLS ID #X13640552, CENTURY 21 FIRST CANADIAN CORP. TRREB
- C$979,0003 bd3 ba-- sqft936 Zaifman Cir, London, ON N5X 0M8For SaleMLS ID #X13210848, SUTTON GROUP - SELECT REALTY. TRREB
- C$1,039,9005 bd5 ba-- sqft1298 Sandbar St, London, ON N6G 0G7For SaleMLS ID #X13425718, CENTURY 21 FIRST CANADIAN CORP. TRREB
- C$629,9005 bd3 ba-- sqft785 Capulet Ln, London, ON N6H 5V2For SaleMLS ID #X13632522, SUTTON GROUP CHAPMAN REALTY INC.. TRREB
- C$839,0005 bd4 ba-- sqft1166 Smither Rd, London, ON N6G 5R8For SaleMLS ID #X13525060, HOMELIFE LANDMARK REALTY INC.. TRREB
