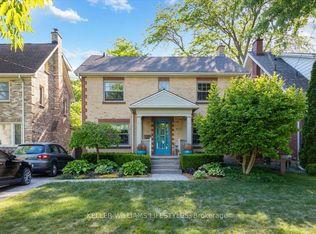
A distinctive Old North residence where heritage detail, functional space, and outdoor living come together in a way that's rarely offered. Thoughtfully updated and positioned in one of London's most established neighbourhoods. Set along a quiet, tree-lined street, this home offers the kind of character and presence that defines Old North - steep gables, rich brickwork, and a welcoming curved portico that immediately sets it apart. Inside, original hardwood floors, leaded glass windows, and detailed millwork create warmth and authenticity throughout. The living room centres around a stone fireplace, while the formal dining room with coved ceilings and the original 1930s statement chandelier offers a space that feels both refined and comfortable for everyday use. A bright family room adds flexibility, and the updated kitchen features quartz countertops, fresh cabinetry, and direct access to the backyard. Upstairs, four well-sized bedrooms provide the space many buyers seek in this neighbourhood, complemented by a full bath. The finished lower level adds further versatility with a 3-piece bathroom and open space suited to a home office, gym, or recreation area. The backyard introduces an unexpected lifestyle element - designed as a private retreat with a saltwater in-ground pool, hot tub, stamped concrete patio, pergola, mature landscaping, and a custom pool house bar. Moments from Western University, St. Joseph's Hospital, top-rated schools, and downtown, this is a home that balances location, character, and everyday livability in one of London's most enduring communities.
For sale
C$999,900
931 Waterloo St, London, ON N6A 3X2
4beds
3baths
Single Family Residence
Built in ----
6,020 Square Feet Lot
$-- Zestimate®
C$--/sqft
C$-- HOA
What's special
- 29 days |
- 39 |
- 2 |
Zillow last checked:
Listing updated:
Listed by:
RIGHT AT HOME REALTY
Source: TRREB,MLS®#: X13414212 Originating MLS®#: London and St. Thomas Association of REALTORS
Originating MLS®#: London and St. Thomas Association of REALTORSFacts & features
Interior
Bedrooms & bathrooms
- Bedrooms: 4
- Bathrooms: 3
Primary bedroom
- Level: Second
- Dimensions: 6.27 x 2.83
Bedroom 2
- Level: Second
- Dimensions: 3.73 x 2.65
Bedroom 3
- Level: Second
- Dimensions: 3.72 x 3.94
Bedroom 4
- Level: Second
- Dimensions: 3.18 x 3.48
Bathroom
- Level: Main
- Dimensions: 1.65 x 1.28
Bathroom
- Level: Second
- Dimensions: 2.05 x 2.09
Bathroom
- Level: Basement
- Dimensions: 2 x 1.91
Dining room
- Level: Main
- Dimensions: 3.72 x 3.92
Family room
- Level: Main
- Dimensions: 3.93 x 3.9
Foyer
- Level: Main
- Dimensions: 2.83 x 2.82
Kitchen
- Level: Main
- Dimensions: 3.17 x 4.74
Living room
- Level: Main
- Dimensions: 4 x 6.1
Recreation
- Level: Basement
- Dimensions: 4.96 x 4.12
Utility room
- Level: Basement
- Dimensions: 3.08 x 4.36
Heating
- Forced Air, Gas
Cooling
- Central Air
Features
- Other, Storage
- Basement: Finished,Full
- Has fireplace: Yes
- Fireplace features: Natural Gas
Interior area
- Living area range: 1500-2000 null
Property
Parking
- Total spaces: 3
- Parking features: Private
- Has garage: Yes
Features
- Stories: 2
- Patio & porch: Deck, Patio
- Exterior features: Landscaped, Privacy, Built-In-BBQ
- Has private pool: Yes
- Pool features: In Ground, Salt Water
- Has spa: Yes
- Spa features: Hot Tub
Lot
- Size: 6,020 Square Feet
- Features: Fenced Yard, Hospital, Park, Place Of Worship, Public Transit, School, Rectangular Lot
- Topography: Flat
Details
- Additional structures: Shed, Fence - Full, Gazebo
- Parcel number: 083920116
Construction
Type & style
- Home type: SingleFamily
- Property subtype: Single Family Residence
Materials
- Brick
- Foundation: Unknown
- Roof: Asphalt Shingle
Utilities & green energy
- Sewer: Sewer
Community & HOA
Location
- Region: London
Financial & listing details
- Annual tax amount: C$7,125
- Date on market: 6/8/2026
RIGHT AT HOME REALTY
RIGHT AT HOME REALTY
By pressing Contact Agent, you agree that the real estate professional identified above may call/text you about your search, which may involve use of automated means and pre-recorded/artificial voices. You don't need to consent as a condition of buying any property, goods, or services. Message/data rates may apply. You also agree to our Terms of Use. Zillow does not endorse any real estate professionals. We may share information about your recent and future site activity with your agent to help them understand what you're looking for in a home.
Price history
Price history is unavailable.
Public tax history
Tax history is unavailable.
Climate risks
Neighborhood: North London
Nearby schools
GreatSchools rating
No schools nearby
We couldn't find any schools near this home.

- Ontario
- Middlesex County
- London
- N6A 3X2
- North London
- 931 Waterloo St
Nearby cities
Nearby neighborhoods
Nearby zip codes
Other London Topics
