EUROPEAN-INSPIRED ELEGANCE IN THE HEART OF OLD NORTH A rare offering where timeless European charm meets enchanting gardens and modern convenience. This beautifully curated 1 3/4 storey, 3-bedroom, 2-bath residence welcomes you with stunning stained-glass windows, exquisite tigerwood flooring throughout the main level, and a warmth that feels both sophisticated and inviting. A private front porch, for outdoor dining or morning coffee, greets you as you walk through the front gardens. An elegant foyer welcomes you and leads to a bright, European-inspired kitchen, offering expansive views of the lush, gardens beyond. Thoughtfully designed for both everyday living and entertaining, the sunny living room is anchored by a cozy fireplace with a striking period mantel, creating a space rich in character and comfort. The moody, classic dining room provides the perfect backdrop for intimate dinners and memorable gatherings, while stained-glass French doors add another layer of timeless beauty. A convenient main-floor bathroom with shower serves guests and family alike. Upstairs, a charming family bath and three generous bedrooms are found, two with broadloom underfoot. The primary features wall to wall closets and classic wood flooring. A finished lower level serves as a retreat, with a cozy family room, large office/bedroom, and furnace room. Outside, the front and rear gardens are nothing short of extraordinary. Mature plantings, winding pathways, and a tranquil koi pond create a private sanctuary reminiscent of a European estate garden. A new deck, new hot tub and gazebo (2025), provide the perfect setting for outdoor entertaining, or peaceful relaxation. Follow the meandering garden path to a potting shed and carport, with rear lane access and parking for two vehicles. Furnace and central air conditioning (2020) and 200-amp electrical service. A truly special property where exceptional gardens, and architectural character combine to create a distinct home.
For sale
C$799,000
774 Hellmuth Ave, London, ON N6A 3T7
3beds
2baths
Single Family Residence
Built in ----
4,752 Square Feet Lot
$-- Zestimate®
C$--/sqft
C$-- HOA
What's special
Stunning stained-glass windowsFront gardensElegant foyerBright european-inspired kitchenMoody classic dining roomStained-glass french doorsThree generous bedrooms
- 23 days |
- 19 |
- 0 |
Zillow last checked:
Listing updated:
Listed by:
ROYAL LEPAGE TRILAND REALTY
Source: TRREB,MLS®#: X13479520 Originating MLS®#: London and St. Thomas Association of REALTORS
Originating MLS®#: London and St. Thomas Association of REALTORSFacts & features
Interior
Bedrooms & bathrooms
- Bedrooms: 3
- Bathrooms: 2
Primary bedroom
- Level: Upper
- Dimensions: 5.11 x 3.51
Bedroom
- Level: Upper
- Dimensions: 4.21 x 3.74
Bedroom
- Level: Upper
- Dimensions: 3.66 x 3.12
Dining room
- Level: Main
- Dimensions: 3.25 x 4.43
Foyer
- Level: Main
- Dimensions: 3.66 x 3.74
Kitchen
- Level: Main
- Dimensions: 3.65 x 3.12
Living room
- Level: Main
- Dimensions: 3.65 x 4.45
Other
- Level: Basement
- Dimensions: 3.66 x 3.51
Recreation
- Level: Basement
- Dimensions: 7.02 x 3.74
Utility room
- Level: Basement
- Dimensions: 7.01 x 4.13
Heating
- Forced Air, Gas
Cooling
- Central Air
Appliances
- Included: Countertop Range, Water Heater
Features
- Basement: Full,Finished
- Has fireplace: Yes
- Fireplace features: Natural Gas
Interior area
- Living area range: 1500-2000 null
Video & virtual tour
Property
Parking
- Total spaces: 2
- Parking features: Other, Lane
- Has garage: Yes
- Has carport: Yes
Features
- Stories: 1.5
- Patio & porch: Deck, Porch
- Exterior features: Landscaped, Privacy
- Pool features: None
- Has spa: Yes
- Spa features: Hot Tub
Lot
- Size: 4,752 Square Feet
Details
- Additional structures: Fence - Full, Gazebo
- Parcel number: 082410116
Construction
Type & style
- Home type: SingleFamily
- Property subtype: Single Family Residence
Materials
- Brick
- Foundation: Concrete
- Roof: Asphalt Shingle
Utilities & green energy
- Sewer: Sewer
Community & HOA
Location
- Region: London
Financial & listing details
- Annual tax amount: C$5,398
- Date on market: 6/23/2026
ROYAL LEPAGE TRILAND REALTY
ROYAL LEPAGE TRILAND REALTY
By pressing Contact Agent, you agree that the real estate professional identified above may call/text you about your search, which may involve use of automated means and pre-recorded/artificial voices. You don't need to consent as a condition of buying any property, goods, or services. Message/data rates may apply. You also agree to our Terms of Use. Zillow does not endorse any real estate professionals. We may share information about your recent and future site activity with your agent to help them understand what you're looking for in a home.
Price history
Price history is unavailable.
Public tax history
Tax history is unavailable.
Climate risks
Neighborhood: North London
Nearby schools
GreatSchools rating
No schools nearby
We couldn't find any schools near this home.
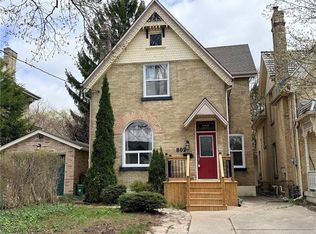
- C$649,9006 bd3 ba1.7k sqft802 Waterloo St, London, ON N6A3W4For Sale
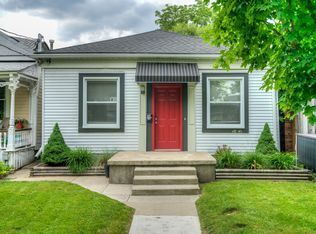
- C$--2 bd1 ba-- sqft326 Piccadilly St, London, ON N6A1S5Off Market
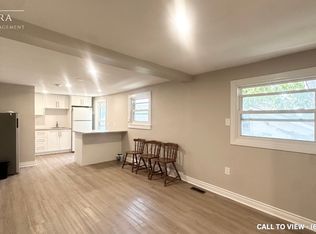
- C$--2 bd1 ba850 sqft312 Piccadilly St #4, London, ON N6A1S5Off Market
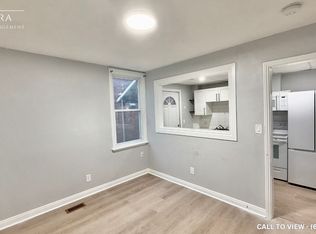
- C$--2 bd1 ba800 sqft312 Piccadilly St #2, London, ON N6A1S5Off Market
- C$--2 bd1 ba800 sqft312 Piccadilly St #1, London, ON N6A1S5Off Market
- C$1,8502 bd1 ba1.1k sqft732 Wellington St, London, ON N6A3S2For Rent
- C$699,9994 bd2 ba-- sqft367 Saint James St, London, ON N6A1X8For Sale
- C$574,9002 bd2 ba-- sqft250 Sydenham St #310, London, ON N6A5S1For Sale
Similar homes
- C$799,9003 bd2 ba-- sqft368 Saint James St, London, ON N6A 1X7For Sale
 MLS ID #X13214926, BLUE FOREST REALTY INC.. TRREB
 - C$779,9003 bd2 ba-- sqft398 Victoria St, London, ON N5Y 4A9For Sale
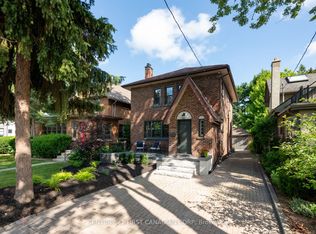 MLS ID #X13543186, CENTURY 21 FIRST CANADIAN CORP. TRREB
 - C$824,0003 bd2 ba-- sqft31 Chalmers St, London, ON N5Y 4E8For Sale
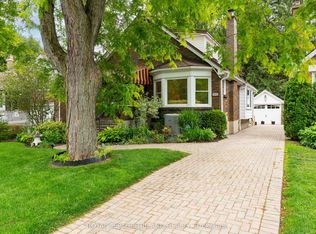 MLS ID #X13472174, ROYAL LEPAGE TRILAND REALTY. TRREB
 - C$789,9004 bd2 ba-- sqft1129 Sunningdale Rd E, London, ON N5X 4B1For Sale
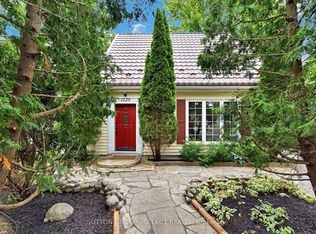 MLS ID #X13552498, SUTTON GROUP - SELECT REALTY. TRREB
 - C$824,9003 bd4 ba-- sqft46 Garden Walk, London, ON N6J 4W9For SaleMLS ID #X13565084, ROYAL LEPAGE TRILAND REALTY. TRREB
- C$699,9994 bd2 ba-- sqft367 Saint James St, London, ON N6A 1X8For SaleMLS ID #X13141734, THE REALTY FIRM PRESTIGE BROKERAGE INC.. TRREB
- C$799,9003 bd4 ba-- sqft43 Compton Cres, London, ON N6C 4E9For SaleMLS ID #X13518642, CENTURY 21 FIRST CANADIAN CORP. TRREB
- C$899,9003 bd2 ba-- sqft997 Maitland St, London, ON N5Y 2X7For SaleMLS ID #X13220826, ROYAL LEPAGE TRILAND REALTY. TRREB
- C$689,9003 bd2 ba-- sqft20 Meadowview Rd, London, ON N6J 4E6For SaleMLS ID #X13553506, ROYAL LEPAGE TRILAND REALTY. TRREB
- C$849,9004 bd2 ba-- sqft1028 Kingston Ave, London, ON N6H 4C6For SaleMLS ID #X13478038, ROYAL LEPAGE TRILAND REALTY. TRREB
- C$769,0006 bd4 ba-- sqft118 Deer Valley Cres, London, ON N6J 4K8For SaleMLS ID #X13547398, ROYAL LEPAGE TRILAND REALTY. TRREB
- C$750,0003 bd3 ba-- sqft441 Woodman Ave, London, ON N5W 4A1For SaleMLS ID #X13189796, RE/MAX CENTRE CITY REALTY INC.. TRREB
- C$749,0004 bd3 ba-- sqft264 Blue Forest Pl, London, ON N6G 4H7For SaleMLS ID #X13487852, RE/MAX CENTRE CITY REALTY INC.. TRREB
- C$824,9004 bd2 ba-- sqft1152 Ivanhill Rd, London, ON N6H 4C1For SaleMLS ID #X13430100, ROYAL LEPAGE TRILAND REALTY. TRREB
- C$999,9004 bd3 ba-- sqft931 Waterloo St, London, ON N6A 3X2For SaleMLS ID #X13414212, RIGHT AT HOME REALTY. TRREB
- C$589,9004 bd2 ba-- sqft606 Central Ave, London, ON N6B 2G4For SaleMLS ID #X13544704, ROYAL LEPAGE TRILAND REALTY. TRREB
- C$529,9003 bd1 ba-- sqft925 Maitland St, London, ON N5Y 2X2For SaleMLS ID #X13528854, THE REALTY FIRM INC.. TRREB
- C$910,0004 bd4 ba-- sqft12 Spencer Cres, London, ON N5X 2K6For SaleMLS ID #X13539960, RE/MAX ADVANTAGE REALTY LTD.. TRREB
- C$669,9003 bd2 ba-- sqft52 Emery St E, London, ON N6C 2C8For SaleMLS ID #X13544234, ROYAL LEPAGE TRILAND REALTY. TRREB
- C$700,0004 bd2 ba-- sqft194 Belgrave Ave, London, ON N6C 4B9For SaleMLS ID #X13481166, ROYAL LEPAGE TRILAND REALTY. TRREB
