Set well back off the street on an oversized 80 x 160 foot treed lot in north London's highly sought after Masonville neighbourhood is this lovingly cared for and tastefully updated family home, a short sidewalk stroll from Masonville Public School, one of the region's top ranked schools. This home's family friendly layout has been modernized with an open concept kitchen, dining and family room and includes a wall of windows to the stunning private back yard with two tiered concrete patios and pool. New custom designed kitchen (16), with gorgeous quartz counters, sprawls with plenty of storage and counter space and includes a two-seat peninsula, separate wet bar with beverage fridge, full size stainless-steel fridge & freezer and a built-in corner bench dinette seating overlooking a composite rear deck, ideal for BBQing. The spacious family room has soaring vaulted ceiling and cozy gas fireplace with brick surround. Main floor study with French doors includes custom double desk. Hardwood floors are throughout the main and second floors with slate floor foyer and tiled bathrooms floors. Upstairs there are four good sized bedrooms. The primary suite is complete with walk-in closet and updated ensuite bathroom with glass shower. Finished lower level includes insulated dry-core flooring in the rec-room, games room and laundry room. An additional 2pc bathroom in the lower level is next to a separate door & staircase to the backyard patio for convenient access from the pool. Additional upgrades include new windows (01) and additional insulation in 2025. This incredible location is only a 2-minute drive to Masonville Place, 4 minutes to University Hospital, 5 minutes to Western University and only 5 minutes walk to Helen Mott Shaw Park. With concrete driveway, walkways, patios and extensive landscaping this home truly has it all. Fresh paint this year makes this move-in-ready home all set for your family's summer fun.
For sale
C$989,000
47 Shavian Blvd, London, ON N6G 2P1
4beds
4baths
Single Family Residence
Built in ----
0.26 Acres Lot
$-- Zestimate®
C$--/sqft
C$-- HOA
What's special
- 54 days |
- 61 |
- 2 |
Zillow last checked:
Listing updated:
Listed by:
SUTTON GROUP - SELECT REALTY
Source: TRREB,MLS®#: X13186262 Originating MLS®#: London and St. Thomas Association of REALTORS
Originating MLS®#: London and St. Thomas Association of REALTORSFacts & features
Interior
Bedrooms & bathrooms
- Bedrooms: 4
- Bathrooms: 4
Heating
- Forced Air, Gas
Cooling
- Central Air
Appliances
- Included: Bar Fridge, Water Heater
Features
- Flooring: Carpet Free
- Basement: Finished,Walk-Up Access
- Has fireplace: Yes
- Fireplace features: Family Room, Natural Gas
Interior area
- Living area range: 2000-2500 null
Video & virtual tour
Property
Parking
- Total spaces: 12
- Parking features: Private Double, RV/Truck, Garage Door Opener
- Has garage: Yes
Features
- Stories: 2
- Patio & porch: Deck, Patio, Porch
- Exterior features: Landscape Lighting, Landscaped, Privacy
- Has private pool: Yes
- Pool features: Outdoor Pool, In Ground, Salt Water
- Waterfront features: None
Lot
- Size: 0.26 Acres
- Features: Electric Car Charger, Fenced Yard, Hospital, School, School Bus Route, Public Transit, Rectangular Lot
- Topography: Sloping
Details
- Additional structures: Fence - Partial, Shed
- Parcel number: 080660129
Construction
Type & style
- Home type: SingleFamily
- Property subtype: Single Family Residence
Materials
- Brick, Vinyl Siding
- Foundation: Poured Concrete
- Roof: Asphalt Shingle
Utilities & green energy
- Sewer: Sewer
Community & HOA
Community
- Security: Carbon Monoxide Detector(s), Smoke Detector(s)
Location
- Region: London
Financial & listing details
- Annual tax amount: C$8,086
- Date on market: 5/27/2026
SUTTON GROUP - SELECT REALTY
SUTTON GROUP - SELECT REALTY
By pressing Contact Agent, you agree that the real estate professional identified above may call/text you about your search, which may involve use of automated means and pre-recorded/artificial voices. You don't need to consent as a condition of buying any property, goods, or services. Message/data rates may apply. You also agree to our Terms of Use. Zillow does not endorse any real estate professionals. We may share information about your recent and future site activity with your agent to help them understand what you're looking for in a home.
Price history
Price history is unavailable.
Public tax history
Tax history is unavailable.
Climate risks
Neighborhood: Masonville
Nearby schools
GreatSchools rating
No schools nearby
We couldn't find any schools near this home.

- C$859,0004 bd4 ba-- sqft69 Shavian Blvd, London, ON N6G2P4For Sale
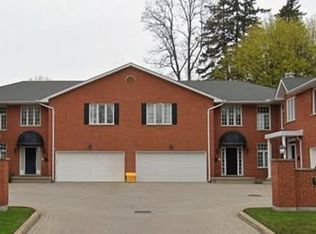
- C$--5 bd4 ba-- sqft15 Shavian Blvd #2, London, ON N6G2P1Off Market
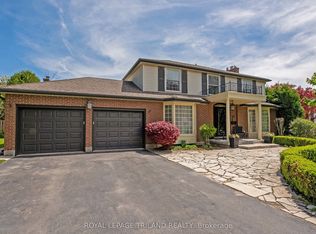
- C$999,0006 bd4 ba-- sqft27 Cherokee Rd, London, ON N6G2N7For Sale
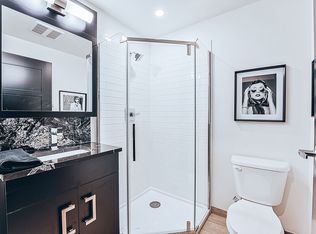
- C$2,5102 bd2 ba500 sqft1635 Richmond St #1601, London, ON N6G2B8For Rent
- C$--4 bd3 ba800 sqft1635 Richmond St #1324, London, ON N6G2B8Off Market
- C$--1 bd1 ba981 sqft1635 Richmond St, London, ON N6G2B8Off Market
- C$--2 bd1 ba950 sqft5 Jacksway Cres #215, London, ON N5X3T6Off Market
- C$418,0002 bd2 ba-- sqft5 Jacksway Cres #104, London, ON N5X3T6For Sale
Similar homes
- C$939,0004 bd4 ba-- sqft9 Ullswater Cres, London, ON N6G 4L4For Sale
 MLS ID #X13419032, SUTTON GROUP - SELECT REALTY. TRREB
 - C$999,9004 bd3 ba-- sqft196 Wychwood Park, London, ON N6G 1R9For Sale
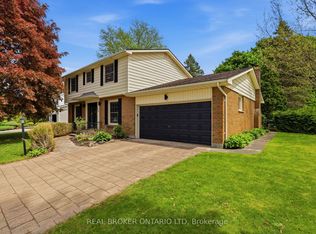 MLS ID #X13214076, REAL BROKER ONTARIO LTD. TRREB
 - C$910,0004 bd4 ba-- sqft12 Spencer Cres, London, ON N5X 2K6For Sale
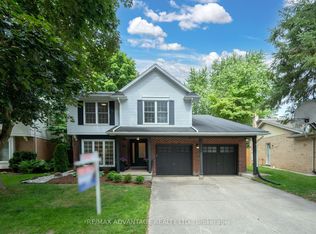 MLS ID #X13539960, RE/MAX ADVANTAGE REALTY LTD.. TRREB
 - C$999,9004 bd3 ba-- sqft931 Waterloo St, London, ON N6A 3X2For Sale
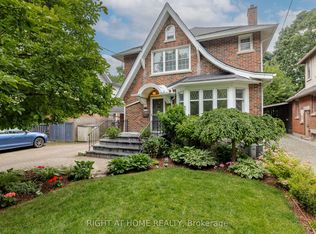 MLS ID #X13414212, RIGHT AT HOME REALTY. TRREB
 - C$1,175,0003 bd3 ba-- sqft408 Old Riverside Dr, London, ON N6H 4T3For SaleMLS ID #X13489270, SUTTON GROUP CHAPMAN REALTY INC.. TRREB
- C$879,9004 bd3 ba-- sqft25 Becher St #104, London, ON N6C 1A4For SaleMLS ID #X13566676, SUTTON GROUP - SELECT REALTY. TRREB
- C$849,9004 bd4 ba-- sqft83 Bracebridge Ct, London, ON N5X 3V2For SaleMLS ID #X13544112, RE/MAX CENTRE CITY REALTY INC.. TRREB
- C$979,0003 bd3 ba-- sqft936 Zaifman Cir, London, ON N5X 0M8For SaleMLS ID #X13210848, SUTTON GROUP - SELECT REALTY. TRREB
- C$1,199,9005 bd4 ba-- sqft122 Sunnyside Dr, London, ON N5X 3N4For SaleMLS ID #X13490196, ROYAL LEPAGE REAL ESTATE SERVICES HEAPS ESTRIN TEAM. TRREB
- C$1,195,0004 bd3 ba-- sqft135 Plane Tree Dr, London, ON N6G 5H4For SaleMLS ID #X13210788, SUTTON GROUP - SELECT REALTY. TRREB
- C$789,9004 bd2 ba-- sqft1129 Sunningdale Rd E, London, ON N5X 4B1For SaleMLS ID #X13552498, SUTTON GROUP - SELECT REALTY. TRREB
- C$849,9006 bd4 ba-- sqft487 Jeffreybrook Close, London, ON N5X 2S5For SaleMLS ID #X13544318, SUTTON GROUP - SELECT REALTY. TRREB
- C$1,149,9005 bd3 ba-- sqft102 Chambers Ave, London, ON N5X 4H5For SaleMLS ID #X13418908, SUTTON GROUP - SELECT REALTY. TRREB
- C$849,9004 bd2 ba-- sqft1028 Kingston Ave, London, ON N6H 4C6For SaleMLS ID #X13478038, ROYAL LEPAGE TRILAND REALTY. TRREB
- C$999,9005 bd4 ba-- sqft1388 Kains Woods Ter, London, ON N6K 4Z7For SaleMLS ID #X13530832, SUTTON GROUP - SELECT REALTY. TRREB
- C$1,099,8005 bd4 ba-- sqft2433 Tokala Trl, London, ON N6G 0V6For SaleMLS ID #X13418880, Royal LePage Real Estate Associates. TRREB
- C$864,9004 bd3 ba-- sqft25 Havenridge Cres, London, ON N6H 4L5For SaleMLS ID #X13504492, SUTTON GROUP - SELECT REALTY. TRREB
- C$1,039,9005 bd5 ba-- sqft1298 Sandbar St, London, ON N6G 0G7For SaleMLS ID #X13425718, CENTURY 21 FIRST CANADIAN CORP. TRREB
- C$824,9003 bd4 ba-- sqft46 Garden Walk, London, ON N6J 4W9For SaleMLS ID #X13565084, ROYAL LEPAGE TRILAND REALTY. TRREB
- C$995,0005 bd4 ba-- sqft61 Applewood Cres, London, ON N6J 3R1For SaleMLS ID #X12920688, Century 21 Heritage House Ltd Brokerage. TRREB
