Welcome to a very special home located within walking distance to great shopping, parks, Masonville PS, UH and UWO. This home is perfect for family and entertaining. It has a very private backyard with a Salt Water pool, huge deck for BBQs, fully fenced yard, and a very unique child proof pool surround. Inside the kitchen has been updated with newer cabinetry, granite counters and a great view of the gas fireplace in the family room. Hardwood and ceramic throughout. Main floor laundry plus a combination washer/dryer upstairs on the second floor. A finished lower with a large family room, bedroom, 3 piece bath and a kitchenette.
Under contract
C$859,000
69 Shavian Blvd, London, ON N6G 2P4
4beds
4baths
Single Family Residence
Built in ----
9,750 Square Feet Lot
$-- Zestimate®
C$--/sqft
C$-- HOA
What's special
- 178 days |
- 16 |
- 1 |
Zillow last checked:
Listing updated:
Listed by:
ROYAL LEPAGE TRILAND REALTY
Source: TRREB,MLS®#: X12696884 Originating MLS®#: London and St. Thomas Association of REALTORS
Originating MLS®#: London and St. Thomas Association of REALTORSFacts & features
Interior
Bedrooms & bathrooms
- Bedrooms: 4
- Bathrooms: 4
Primary bedroom
- Level: Second
- Dimensions: 4.87 x 3.35
Bedroom 2
- Level: Second
- Dimensions: 3.65 x 3.2
Bedroom 3
- Level: Second
- Dimensions: 3.45 x 3.14
Den
- Level: Lower
- Dimensions: 3.17 x 3.63
Den
- Level: Main
- Dimensions: 3.65 x 2.74
Dining room
- Level: Main
- Dimensions: 3.65 x 3.35
Family room
- Level: Main
- Dimensions: 6.4 x 3.96
Foyer
- Level: Main
- Dimensions: 3.66 x 3.72
Kitchen
- Level: Main
- Dimensions: 3.33 x 6.58
Living room
- Level: Main
- Dimensions: 3.81 x 3.65
Recreation
- Level: Lower
- Dimensions: 10.9 x 5.62
Heating
- Forced Air, Gas
Cooling
- Central Air
Features
- None
- Basement: Full,Finished
- Has fireplace: Yes
Interior area
- Living area range: 2000-2500 null
Property
Parking
- Total spaces: 8
- Parking features: Private
- Has garage: Yes
Features
- Stories: 2
- Has private pool: Yes
- Pool features: In Ground
Lot
- Size: 9,750 Square Feet
Details
- Parcel number: 080660070
Construction
Type & style
- Home type: SingleFamily
- Property subtype: Single Family Residence
Materials
- Aluminum Siding, Brick
- Foundation: Concrete
- Roof: Asphalt Shingle
Utilities & green energy
- Sewer: Sewer
Community & HOA
Location
- Region: London
Financial & listing details
- Annual tax amount: C$8,147
- Date on market: 1/14/2026
ROYAL LEPAGE TRILAND REALTY
ROYAL LEPAGE TRILAND REALTY
By pressing Contact Agent, you agree that the real estate professional identified above may call/text you about your search, which may involve use of automated means and pre-recorded/artificial voices. You don't need to consent as a condition of buying any property, goods, or services. Message/data rates may apply. You also agree to our Terms of Use. Zillow does not endorse any real estate professionals. We may share information about your recent and future site activity with your agent to help them understand what you're looking for in a home.
Price history
Price history is unavailable.
Public tax history
Tax history is unavailable.
Climate risks
Neighborhood: Masonville
Nearby schools
GreatSchools rating
No schools nearby
We couldn't find any schools near this home.
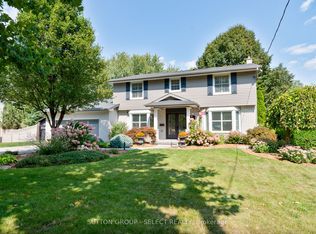
- C$989,0004 bd4 ba-- sqft47 Shavian Blvd, London, ON N6G2P1For Sale
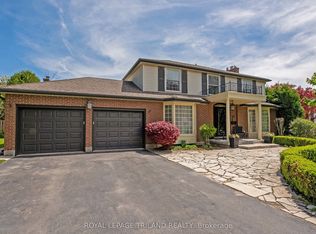
- C$999,0006 bd4 ba-- sqft27 Cherokee Rd, London, ON N6G2N7For Sale
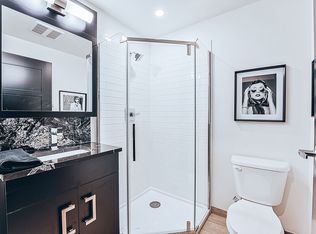
- C$--2 bd2 ba500 sqft1635 Richmond St #1601, London, ON N6G2B8Off Market
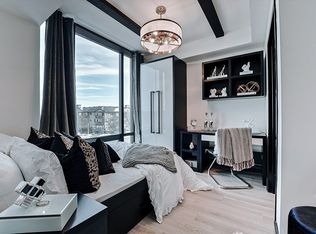
- C$--4 bd3 ba800 sqft1635 Richmond St #1324, London, ON N6G2B8Off Market
- C$--1 bd1 ba981 sqft1635 Richmond St, London, ON N6G2B8Off Market
- C$999,9006 bd3 ba-- sqft53 Hillview Blvd, London, ON N6G3A7For Sale
- C$--5 bd4 ba-- sqft15 Shavian Blvd #2, London, ON N6G2P1Off Market
- C$359,9903 bd2 ba1k sqft15 Jacksway Cres #117, London, ON N5X3T8For Sale
Similar homes
- C$849,9993 bd3 ba-- sqft1731 Fiddlehead Pl, London, ON N6G 5M6For Sale
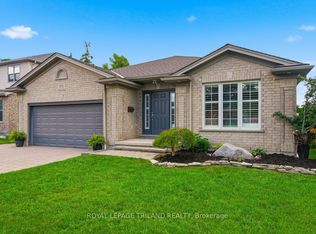 MLS ID #X13490750, ROYAL LEPAGE TRILAND REALTY. TRREB
 - C$849,9003 bd4 ba-- sqft11 Tallwood Cir, London, ON N5X 2S1For Sale
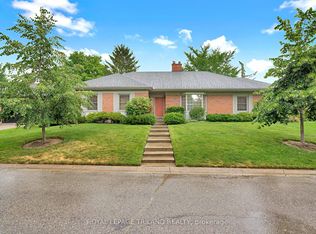 MLS ID #X13455644, ROYAL LEPAGE TRILAND REALTY. TRREB
 - C$999,0006 bd4 ba-- sqft27 Cherokee Rd, London, ON N6G 2N7For SaleMLS ID #X13447080, ROYAL LEPAGE TRILAND REALTY. TRREB
- C$849,9004 bd2 ba-- sqft1028 Kingston Ave, London, ON N6H 4C6For Sale
 MLS ID #X13478038, ROYAL LEPAGE TRILAND REALTY. TRREB
 - C$739,9993 bd3 ba-- sqft1402 Hastings Dr, London, ON N5X 1B1For SaleMLS ID #X13534194, ROYAL LEPAGE TRILAND REALTY. TRREB
- C$749,9003 bd4 ba-- sqft713 Thistlewood Dr, London, ON N5X 0A7For SaleMLS ID #X13543348, ROYAL LEPAGE TRILAND REALTY. TRREB
- C$999,0005 bd4 ba-- sqft44 Northcrest Dr, London, ON N5X 3V8For SaleMLS ID #X13478418, RE/MAX ADVANTAGE REALTY LTD.. TRREB
- C$795,0004 bd3 ba-- sqft140 Hartson Rd, London, ON N6H 4Z6For SaleMLS ID #X13525406, ROYAL LEPAGE TRILAND REALTY. TRREB
- C$799,0006 bd4 ba-- sqft123 Chesham Ave, London, ON N6G 3V2For SaleMLS ID #X13503038, ROYAL LEPAGE VISION REALTY. TRREB
- C$899,9004 bd3 ba-- sqft941 Waterloo St, London, ON N6A 3X2For SaleMLS ID #X13414386, KELLER WILLIAMS LIFESTYLES. TRREB
- C$824,9004 bd2 ba-- sqft1152 Ivanhill Rd, London, ON N6H 4C1For SaleMLS ID #X13430100, ROYAL LEPAGE TRILAND REALTY. TRREB
- C$769,0006 bd4 ba-- sqft118 Deer Valley Cres, London, ON N6J 4K8For SaleMLS ID #X13547398, ROYAL LEPAGE TRILAND REALTY. TRREB
- C$929,0004 bd3 ba-- sqft850 Teakwood Ln, London, ON N6H 0E5For SaleMLS ID #X13438236, ICI SOURCE REAL ASSET SERVICES INC.. TRREB
- C$849,9003 bd4 ba-- sqft46 Garden Walk, London, ON N6J 4W9For SaleMLS ID #X13443838, ROYAL LEPAGE TRILAND REALTY. TRREB
- C$769,9005 bd2 ba-- sqft19 Kendall Ct, London, ON N5X 1E4For SaleMLS ID #X13226742, THRIVE REALTY GROUP INC.. TRREB
- C$699,9005 bd3 ba-- sqft2 Ruskin Ct, London, ON N6G 1S8For SaleMLS ID #X13220854, SUTTON GROUP PREFERRED REALTY INC.. TRREB
- C$949,0006 bd4 ba-- sqft840 Maitland St, London, ON N5Y 2W8For SaleMLS ID #X13507972, FOREST HILL REAL ESTATE INC.. TRREB
- C$779,0004 bd3 ba-- sqft62 Gardenvale Cres, London, ON N6J 4B9For SaleMLS ID #X13488170, ROYAL LEPAGE TRILAND REALTY. TRREB
- C$879,9005 bd4 ba-- sqft3208 Morgan Ave, London, ON N6L 0B8For SaleMLS ID #X13452230, ROYAL LEPAGE TRILAND REALTY. TRREB
- C$674,9003 bd2 ba-- sqft15 Cumberland Cres, London, ON N5X 1B7For SaleMLS ID #X13520820, ROYAL LEPAGE FLOWER CITY REALTY. TRREB
- Ontario
- Middlesex County
- London
- N6G 2P4
- Masonville
- 69 Shavian Blvd
Nearby cities
Nearby neighborhoods
Nearby zip codes
Other London Topics
