Exceptional opportunity in London's prestigious Old North, just steps from top-ranked schools, Western University, hospitals, Richmond Row, boutique shopping, and renowned restaurants. This versatile 5+1 bedroom property offers outstanding potential for investors, multi-generational families, or owner-occupants seeking additional income. The main residence features a spacious and thoughtfully designed layout, with 3 bedrooms on the second floor, a 4-piece bathroom, and separate upper-level laundry. The main floor primary bedroom offers a walk-in closet and a walkout to the private backyard, while an additional main-floor bedroom can easily be converted into a home office to suit your needs. A 3-piece bathroom completes the main level. Theself-contained lower-level suite features 1 bedroom, an updated kitchen, comfortable living area, and ensuite laundry, making it ideal for rental income or extended family. A detached heated 2-car garage with electricity adds even more value and future potential. Each unit enjoys its own private outdoor space, and the home can easily be converted back to a single-family residence, with a wet bar already in place in the basement. Potential separate entrance available to the basement. The recent upgrades include: furnace and A/C (2022), upgraded electrical panels in house (200 AMP) and garage in 2022, new kitchen appliances (2020-2022), front deck (2020), garage heather (2022), gas fireplace (2020), built-in electric Napolean fireplace (2022)
For sale
C$949,000
840 Maitland St, London, ON N5Y 2W8
6beds
4baths
Single Family Residence
Built in ----
3,918 Square Feet Lot
$-- Zestimate®
C$--/sqft
C$-- HOA
What's special
Separate upper-level laundryMain floor primary bedroomWalk-in closetAdditional main-floor bedroomSelf-contained lower-level suite
- 42 days |
- 7 |
- 0 |
Zillow last checked:
Listing updated:
Listed by:
FOREST HILL REAL ESTATE INC.
Source: TRREB,MLS®#: X13507972 Originating MLS®#: Toronto Regional Real Estate Board
Originating MLS®#: Toronto Regional Real Estate BoardFacts & features
Interior
Bedrooms & bathrooms
- Bedrooms: 6
- Bathrooms: 4
Primary bedroom
- Level: Lower
- Dimensions: 6.01 x 4.63
Bedroom
- Level: Basement
- Dimensions: 3.25 x 3.07
Bedroom 2
- Level: Main
- Dimensions: 3.3 x 2.63
Other
- Level: Second
- Dimensions: 4.46 x 2.56
Other
- Level: Second
- Dimensions: 4.46 x 3.81
Other
- Level: Second
- Dimensions: 3.2 x 3.47
Other
- Level: Basement
- Dimensions: 2.78 x 3.22
Other
- Level: Basement
- Dimensions: 5.53 x 4.18
Dining room
- Level: Main
- Dimensions: 3.43 x 3.19
Kitchen
- Level: Main
- Dimensions: 5.16 x 3.24
Living room
- Level: Main
- Dimensions: 5.43 x 4.58
Heating
- Forced Air, Gas
Cooling
- Central Air
Appliances
- Included: Water Heater
Features
- Basement: Separate Entrance,Finished
- Has fireplace: Yes
Interior area
- Living area range: 1500-2000 null
Property
Parking
- Total spaces: 6
- Parking features: Private
- Has garage: Yes
Features
- Stories: 2
- Pool features: None
- Waterfront features: None
Lot
- Size: 3,918 Square Feet
- Features: Fenced Yard, Park, Public Transit, Rec./Commun.Centre, School
Details
- Parcel number: 082350026
Construction
Type & style
- Home type: SingleFamily
- Property subtype: Single Family Residence
Materials
- Vinyl Siding, Stone
- Foundation: Unknown
- Roof: Asphalt Shingle
Utilities & green energy
- Sewer: Sewer
Community & HOA
Location
- Region: London
Financial & listing details
- Annual tax amount: C$6,780
- Date on market: 7/1/2026
Price history
Price history is unavailable.
Public tax history
Tax history is unavailable.
Climate risks
Neighborhood: North London
Nearby schools
GreatSchools rating
No schools nearby
We couldn't find any schools near this home.
- C$--4 bd2 ba-- sqft822 Maitland St, London, ON N5Y2W5Off Market
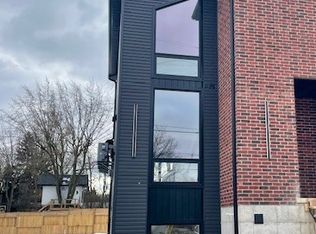
- C$650,0003 bd1 ba-- sqft820 Maitland St, London, ON N5Y2W5For Sale

- C$724,9003 bd2 ba-- sqft455 Saint James St, London, ON N5Y3P2For Sale

- C$--3 bd2 ba1.4k sqft25 Partridge St, London, ON N5Y3R5Off Market
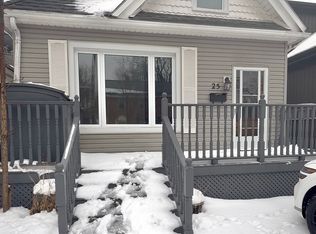
- C$539,9993 bd3 ba-- sqft810 Maitland St #12, London, ON N5Y5K3For Sale
- C$479,9002 bd3 ba-- sqft810 Maitland St #34, London, ON N5Y5K3For Sale
- C$--5 bd2 ba1.6k sqft22 Thornton Ave, London, ON N5Y2Y2Off Market
- C$329,9003 bd1 ba-- sqft15 Carlton Ave, London, ON N5Y3M6For Sale
Similar homes
- C$1,099,9007 bd5 ba-- sqft569 Cheapside St, London, ON N5Y 3X7For Sale
 MLS ID #X13640552, CENTURY 21 FIRST CANADIAN CORP. TRREB
 - C$824,9004 bd4 ba-- sqft12 Spencer Cres, London, ON N5X 2K6For Sale
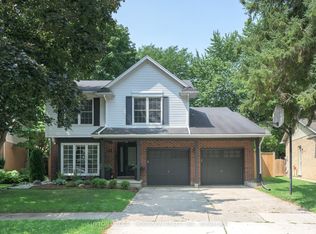 MLS ID #X13662564, SUTTON GROUP - HODGSON REALTY INC.. TRREB
 - C$799,9005 bd5 ba-- sqft927 Richmond St, London, ON N6A 3J3For Sale
 MLS ID #X13582622, RE/MAX CENTRE CITY REALTY INC.. TRREB
 - C$949,9004 bd3 ba-- sqft717 Jackpine Way, London, ON N5X 0L9For Sale
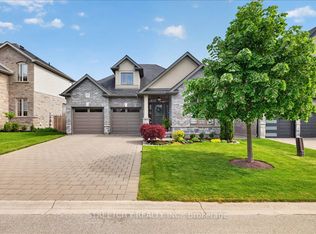 MLS ID #X13420232, RIGHT AT HOME REALTY. TRREB
 - C$929,9095 bd4 ba-- sqft921 Guildwood Blvd, London, ON N6H 5G4For SaleMLS ID #X13555324, ROYAL LEPAGE TRILAND REALTY. TRREB
- C$769,9005 bd2 ba-- sqft19 Kendall Ct, London, ON N5X 1E4For SaleMLS ID #X13646746, THRIVE REALTY GROUP INC.. TRREB
- C$999,0005 bd4 ba-- sqft44 Northcrest Dr, London, ON N5X 3V8For SaleMLS ID #X13478418, RE/MAX ADVANTAGE REALTY LTD.. TRREB
- C$799,9003 bd2 ba-- sqft368 Saint James St, London, ON N6A 1X7For SaleMLS ID #X13214926, BLUE FOREST REALTY INC.. TRREB
- C$1,049,0004 bd4 ba-- sqft1401 Westdel Bourne St W, London, ON N6K 4R1For SaleMLS ID #X13649542, ROYAL HERITAGE REALTY LTD.. TRREB
- C$839,9995 bd4 ba-- sqft3208 Morgan Ave, London, ON N6L 0B8For SaleMLS ID #X13649074, ROYAL LEPAGE TRILAND REALTY. TRREB
- C$794,9005 bd3 ba-- sqft194 Whisperwood Ave, London, ON N6K 4C8For SaleMLS ID #X13656140, RE/MAX CENTRE CITY REALTY INC.. TRREB
- C$899,0004 bd3 ba-- sqft850 Teakwood Ln, London, ON N6H 0E5For SaleMLS ID #X13438236, ICI SOURCE REAL ASSET SERVICES INC.. TRREB
- C$899,0004 bd2 ba-- sqft1223 Royal York Rd, London, ON N6H 4A1For SaleMLS ID #X13632074, RE/MAX CENTRE CITY REALTY INC.. TRREB
- C$1,199,9005 bd4 ba-- sqft2 Garnet Ct, London, ON N6H 4Z9For SaleMLS ID #X13652844, SUTTON GROUP - SELECT REALTY. TRREB
- C$1,039,9005 bd5 ba-- sqft1298 Sandbar St, London, ON N6G 0G7For SaleMLS ID #X13425718, CENTURY 21 FIRST CANADIAN CORP. TRREB
- C$889,0004 bd3 ba-- sqft2149 Tokala Trl, London, ON N6G 0Z7For SaleMLS ID #X13633744, EVEREST REALTY LTD.. TRREB
- C$1,099,8005 bd4 ba-- sqft2433 Tokala Trl, London, ON N6G 0V6For SaleMLS ID #X13418880, Royal LePage Real Estate Associates. TRREB
- C$719,0006 bd2 ba-- sqft1421 Fanshawe Park Rd E, London, ON N5X 3Z9For SaleMLS ID #X13562302, Initia Real Estate. TRREB
- C$824,9003 bd4 ba-- sqft46 Garden Walk, London, ON N6J 4W9For SaleMLS ID #X13565084, ROYAL LEPAGE TRILAND REALTY. TRREB
- C$759,9004 bd2 ba-- sqft1129 Sunningdale Rd E, London, ON N5X 4B1For SaleMLS ID #X13552498, SUTTON GROUP - SELECT REALTY. TRREB
