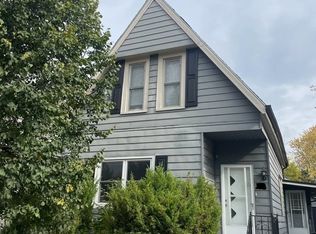
Situated in the sought-after neighbourhood of Old North London, this beautifully restored yellow brick one-and-a half storey blends timeless character with upscale modern living. Extensively renovated throughout with quality finishes and thoughtful design, this 3-bedroom home offers an open-concept layout filled with natural light, soaring 10 ft ceilings, rich walnut flooring, and an urban loft-style feel that truly stands out. The custom Martin Jesko kitchen is a true showpiece featuring a stunning 16 ft island, gas cooktop, built-in oven and microwave, oversized double-door fridge, integrated double dishwashers, custom cabinetry, solid surface countertops, and incredible storage -a perfect space for entertaining and everyday living. The main floor also offers a beautifully updated 4-piece bath with heated floors, convenient main floor laundry with custom storage, and flexible living and dining spaces with sliding doors leading to the rear deck and private backyard. Upstairs features 3 spacious bedrooms including a primary retreat with custom built-in wardrobes and a spa-inspired 4-piece bath complete with heated floors, glass shower, and soaker tub. Additional updates include newer windows (2022, excluding front heritage windows), metal roof, and a new backyard fence offering added privacy and separation of space.Outside, enjoy a charming front porch, rear deck, private yard, and parking for multiple vehicles. Located just steps to downtown, Western University, St. Joseph's Hospital, parks, trails, bike paths, and some of London's best amenities. A rare opportunity to own a one-of-a-kind Old North home with the perfect mix of character, luxury, and modern function.
For sale
C$719,000
455 Saint James St, London, ON N5Y 3P2
3beds
2baths
Single Family Residence
Built in ----
3,099 Square Feet Lot
$-- Zestimate®
C$--/sqft
C$-- HOA
What's special
- 32 days
- 15
- 0
Zillow last checked:
Listing updated:
Listed by:
RIGHT AT HOME REALTY
Source: TRREB,MLS®#: X13802624 Originating MLS®#: London and St. Thomas Association of REALTORS
Originating MLS®#: London and St. Thomas Association of REALTORSFacts & features
Interior
Bedrooms & bathrooms
- Bedrooms: 3
- Bathrooms: 2
Heating
- Forced Air, Gas
Cooling
- Central Air
Appliances
- Included: Built-In Oven
Features
- Basement: Unfinished
- Has fireplace: No
Interior area
- Living area range: 1500-2000 null
Property
Parking
- Total spaces: 2
- Parking features: Private Double
Features
- Stories: 2
- Pool features: None
Lot
- Size: 3,099 Square Feet
Details
- Parcel number: 082360051
Construction
Type & style
- Home type: SingleFamily
- Property subtype: Single Family Residence
Materials
- Brick
- Foundation: Unknown
- Roof: Metal
Utilities & green energy
- Sewer: Sewer
Community & HOA
Location
- Region: London
Financial & listing details
- Annual tax amount: C$6,605
- Date on market: 9/18/2026
Price history
Price history is unavailable.
Public tax history
Tax history is unavailable.
Climate risks
Neighborhood: North London
Nearby schools
GreatSchools rating
No schools nearby
We couldn't find any schools near this home.
Similar homes
- C$579,9003 bd2 ba-- sqft26 Thornton Ave, London, ON N5Y 2Y2For Sale
 MLS ID #X13774856, CENTURY 21 FIRST CANADIAN CORP. TRREB
 - C$699,9003 bd3 ba-- sqft441 Woodman Ave, London, ON N5W 4A1For Sale
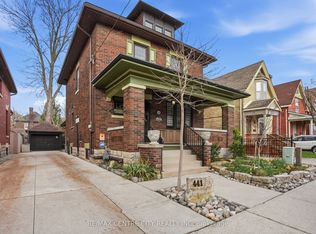 MLS ID #X13797156, RE/MAX CENTRE CITY REALTY INC. TRREB
 - C$599,9003 bd2 ba-- sqft665 Piccadilly St, London, ON N5Y 3H3For Sale
 MLS ID #X13779706, SUTTON GROUP PREFERRED REALTY INC.. TRREB
 - C$749,0003 bd2 ba-- sqft85 Bloomfield Dr, London, ON N6G 1P4For Sale
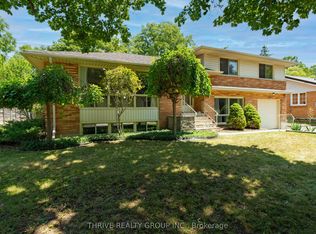 MLS ID #X13800918, THRIVE REALTY GROUP INC.. TRREB
