Welcome to this distinguished Tudor Revival residence in the heart of Old North, where timeless architecture, exceptional craftsmanship and generous family living come together on a beautifully treed lot. Showcasing classic half-timbering, steeply pitched gables, rich brick and stucco construction, and an inviting covered front porch, this impressive home is a wonderful example of the character and elegance that define one of London's most coveted neighbourhoods. Designed for both everyday living and entertaining, the spacious main floor offers a welcoming living room with fireplace, a bright sun-filled den overlooking the private backyard, a formal dining room, and a kitchen featuring abundant cabinetry, stainless steel appliances and a centre island. Upstairs, five spacious bedrooms over two floors provide room for the entire family, including a generous primary suite with double closets and a private ensuite complete with a relaxing soaker tub. The second bedroom enjoys cheater ensuite access, while thoughtful storage and bathrooms on every level enhance everyday convenience.The lower level features a separate entrance, creating exciting possibilities for a home-based business, in-law suite or additional living space.Outside, mature trees and an attractive English garden create a private setting perfect for relaxing or entertaining. Situated just minutes from Western University, University Hospital, excellent schools, parks, shopping and restaurants, this remarkable home offers the rare opportunity to own an architecturally significant residence that seamlessly blends historic charm with modern functionality in one of London's most prestigious neighbourhoods.
For sale
C$799,900
927 Richmond St, London, ON N6A 3J3
5beds
5baths
Single Family Residence
Built in ----
6,630 Square Feet Lot
$-- Zestimate®
C$--/sqft
C$-- HOA
What's special
Beautifully treed lotClassic half-timberingSteeply pitched gablesInviting covered front porchSpacious main floorFormal dining roomKitchen featuring abundant cabinetry
- 2 days |
- 35 |
- 2 |
Zillow last checked:
Listing updated:
Listed by:
RE/MAX CENTRE CITY REALTY INC.
Source: TRREB,MLS®#: X13582622 Originating MLS®#: London and St. Thomas Association of REALTORS
Originating MLS®#: London and St. Thomas Association of REALTORSFacts & features
Interior
Bedrooms & bathrooms
- Bedrooms: 5
- Bathrooms: 5
Primary bedroom
- Level: Second
- Dimensions: 3.95 x 6.13
Bedroom 2
- Level: Second
- Dimensions: 3.86 x 5.07
Bedroom 3
- Level: Second
- Dimensions: 4.28 x 2.78
Bedroom 4
- Level: Third
- Dimensions: 3.56 x 3.34
Bedroom 5
- Level: Third
- Dimensions: 3.95 x 6.32
Den
- Level: Main
- Dimensions: 4.09 x 2.2
Dining room
- Level: Main
- Dimensions: 3.49 x 4.83
Foyer
- Level: Main
- Dimensions: 4.25 x 4.49
Kitchen
- Level: Main
- Dimensions: 4.28 x 5.32
Laundry
- Level: Lower
- Dimensions: 5.4 x 3.49
Library
- Level: Main
- Dimensions: 6.94 x 3.17
Living room
- Level: Main
- Dimensions: 4.09 x 6.93
Office
- Level: Lower
- Dimensions: 3.46 x 4.33
Pantry
- Level: Lower
- Dimensions: 3.45 x 3.53
Recreation
- Level: Lower
- Dimensions: 3.94 x 5.24
Utility room
- Level: Lower
- Dimensions: 3.95 x 4.2
Heating
- Radiant, Gas
Cooling
- None
Features
- In-Law Capability
- Basement: Separate Entrance,Finished with Walk-Out
- Has fireplace: Yes
- Fireplace features: Natural Gas
Interior area
- Living area range: 3000-3500 null
Video & virtual tour
Property
Parking
- Total spaces: 4
- Parking features: Lane, Private Double
- Has garage: Yes
- Has carport: Yes
Features
- Stories: 3
- Pool features: None
Lot
- Size: 6,630 Square Feet
Details
- Parcel number: 082440051
Construction
Type & style
- Home type: SingleFamily
- Property subtype: Single Family Residence
Materials
- Stucco (Plaster), Brick
- Foundation: Concrete
- Roof: Shingle
Utilities & green energy
- Sewer: Sewer
Community & HOA
Location
- Region: London
Financial & listing details
- Tax assessed value: C$759,000
- Annual tax amount: C$12,724
- Date on market: 7/20/2026
RE/MAX CENTRE CITY REALTY INC.
RE/MAX CENTRE CITY REALTY INC.
By pressing Contact Agent, you agree that the real estate professional identified above may call/text you about your search, which may involve use of automated means and pre-recorded/artificial voices. You don't need to consent as a condition of buying any property, goods, or services. Message/data rates may apply. You also agree to our Terms of Use. Zillow does not endorse any real estate professionals. We may share information about your recent and future site activity with your agent to help them understand what you're looking for in a home.
Price history
Price history is unavailable.
Public tax history
Tax history is unavailable.
Climate risks
Neighborhood: North London
Nearby schools
GreatSchools rating
No schools nearby
We couldn't find any schools near this home.
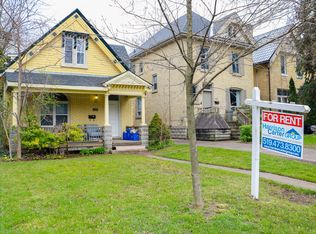
- C$9005 bd2 ba1.7k sqft960 Richmond St, London, ON N6A3J5For Rent
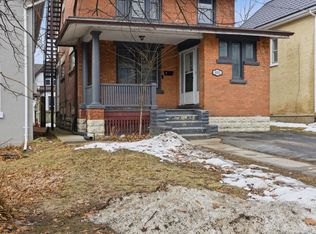
- C$1,050,0007 bd4 ba-- sqft1051 Richmond St, London, ON N6A3J7For Sale
- C$2,100,0005 bd4 ba-- sqft36 Grosvenor St, London, ON N6A1Y5For Sale

- C$1,0005 bd3 ba-- sqft1055 Richmond St, London, ON N6A3J7For Rent
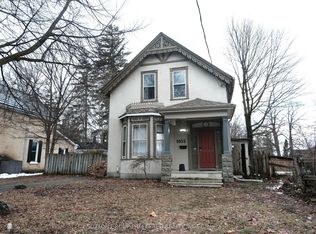
- C$---- bd-- ba-- sqft38 Grosvenor St, London, ON N6A1Y5Off Market
- C$--3 bd1 ba-- sqft5 Renwick Ave #1511811, London, ON N6A3V1Off Market
- C$--2 bd1 ba-- sqft5 Renwick Ave #1512064, London, ON N6A3V1Off Market
- C$1,8953 bd1 ba-- sqft5 Renwick Ave #3, London, ON N6A3V1For Rent
Similar homes
- C$799,9007 bd2 ba1.6k sqft1066 Richmond St, London, ON N6A 3J9For Sale
 MLS ID #40848720, Ying Liu, Salesperson, Leaf King Realty Ltd.. ITSO
 - C$789,9007 bd3 ba-- sqft200 Huron St, London, ON N6A 2J5For Sale
 MLS ID #X13576546, CENTURY 21 FIRST CANADIAN CORP. TRREB
 - C$729,9003 bd3 ba-- sqft867 Colborne St, London, ON N6A 4A1For Sale
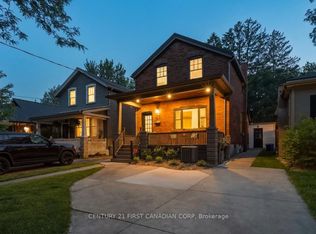 MLS ID #X13587854, CENTURY 21 FIRST CANADIAN CORP. TRREB
 - C$789,9005 bd2 ba-- sqft303 Pall Mall St, London, ON N6B 2G8For Sale
 MLS ID #X13560258, KELLER WILLIAMS LIFESTYLES. TRREB
 - C$749,9004 bd2 ba-- sqft908 William St, London, ON N5Y 2S6For SaleMLS ID #X13568036, REAL BROKER ONTARIO LTD. TRREB
- C$799,0003 bd2 ba-- sqft774 Hellmuth Ave, London, ON N6A 3T7For SaleMLS ID #X13479520, ROYAL LEPAGE TRILAND REALTY. TRREB
- C$649,9005 bd2 ba-- sqft123 Mill St, London, ON N6A 1P7For SaleMLS ID #X13577296, SUTTON GROUP - SELECT REALTY. TRREB
- C$779,9003 bd2 ba-- sqft398 Victoria St, London, ON N5Y 4A9For SaleMLS ID #X13543186, CENTURY 21 FIRST CANADIAN CORP. TRREB
- C$899,9004 bd3 ba-- sqft941 Waterloo St, London, ON N6A 3X2For SaleMLS ID #X13414386, KELLER WILLIAMS LIFESTYLES. TRREB
- C$799,9003 bd2 ba-- sqft368 Saint James St, London, ON N6A 1X7For SaleMLS ID #X13214926, BLUE FOREST REALTY INC.. TRREB
- C$724,9003 bd2 ba-- sqft455 Saint James St, London, ON N5Y 3P2For SaleMLS ID #X13570950, RIGHT AT HOME REALTY. TRREB
- C$695,0004 bd2 ba-- sqft834 Colborne St, London, ON N6A 4A2For SaleMLS ID #X13500764, CENTURY 21 FIRST CANADIAN CORP. TRREB
- C$824,0003 bd2 ba-- sqft31 Chalmers St, London, ON N5Y 4E8For SaleMLS ID #X13472174, ROYAL LEPAGE TRILAND REALTY. TRREB
- C$565,0003 bd3 ba-- sqft73 Albion St, London, ON N6H 1Z1For SaleMLS ID #X13593016, THE AGENCY REAL ESTATE. TRREB
- C$749,0004 bd2 ba-- sqft274 Tamblyn Dr, London, ON N6G 1B8For SaleMLS ID #X13539554, RE/MAX WEST REALTY INC.. TRREB
- C$699,9994 bd2 ba-- sqft367 Saint James St, London, ON N6A 1X8For SaleMLS ID #X13141734, THE REALTY FIRM PRESTIGE BROKERAGE INC.. TRREB
- C$999,9004 bd3 ba-- sqft931 Waterloo St, London, ON N6A 3X2For SaleMLS ID #X13414212, RIGHT AT HOME REALTY. TRREB
- C$649,9006 bd3 ba-- sqft525 Grosvenor St, London, ON N5Y 3S8For SaleMLS ID #X13538868, RE/MAX ICON REALTY. TRREB
- C$749,0007 bd4 ba-- sqft292 Central Ave, London, ON N6B 2C8For SaleMLS ID #X13568086, SUTTON GROUP - SELECT REALTY. TRREB
- C$649,9006 bd3 ba1.7k sqft802 Waterloo St, London, ON N6A 3W4For SaleMLS ID #40823759, Jon-Paul Hunt, Salesperson, Rock Star Real Estate Inc.. ITSO
