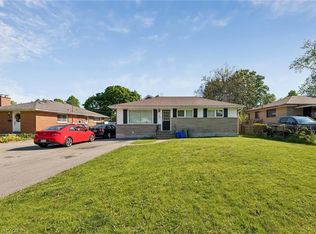
Excellent Freehold House with Lower Level Apartment Near Western University! Walking distance to Western University (UWO), This licensed bedrooms, 2 bathroom, 2 story house features a spacious, functional layout designed for shared living. updated kitchen with lots of cabinets and pantry. plus den on main floor. Inlaw suite In The Lower level with 2 additional bedrooms. hardwood floors. Large deck. Parking For 5 Cars. Close to schools, hospital, public transportations, etc.
For sale
C$799,900
1066 Richmond St, London, ON N6A 3J9
7beds
1,680sqft
Single Family Residence, Residential
Built in ----
3,420 Square Feet Lot
$-- Zestimate®
C$476/sqft
C$-- HOA
What's special
Spacious functional layoutDen on main floorHardwood floorsLarge deck
- 20 days |
- 9 |
- 0 |
Zillow last checked:
Listing updated:
Listed by:
Ying Liu, Salesperson,
Leaf King Realty Ltd.
Source: ITSO,MLS®#: 40848720Originating MLS®#: Cornerstone Association of REALTORS®
Facts & features
Interior
Bedrooms & bathrooms
- Bedrooms: 7
- Bathrooms: 2
- Full bathrooms: 2
- Main level bedrooms: 2
Bedroom
- Level: Main
- Area: 131.85
- Dimensions: 13ft. 8in. x 10ft. 8in.
Bedroom
- Level: Main
- Area: 98.09
- Dimensions: 12ft. 11in. x 8ft. 10in.
Bedroom
- Level: Second
- Area: 127.62
- Dimensions: 14ft. 4in. x 9ft. 9in.
Bedroom
- Level: Second
- Area: 110.11
- Dimensions: 12ft. 10in. x 9ft. 10in.
Bedroom
- Level: Second
- Area: 100
- Dimensions: 10ft. 0in. x 10ft. 0in. x 0ft. 0in.
Bedroom
- Level: Basement
- Area: 189.2
- Dimensions: 17ft. 3in. x 11ft. 11in.
Bedroom
- Level: Basement
- Area: 111.33
- Dimensions: 11ft. 10in. x 10ft. 3in.
Bathroom
- Features: 4-Piece
- Level: Second
Bathroom
- Features: 3-Piece
- Level: Basement
Den
- Level: Main
- Area: 145.62
- Dimensions: 18ft. 0in. x 8ft. 9in. x 0ft. 0in.
Kitchen
- Level: Main
- Area: 118.29
- Dimensions: 13ft. 10in. x 9ft. 3in.
Kitchen
- Level: Basement
- Area: 57.16
- Dimensions: 8ft. 5in. x 7ft. 10in.
Other
- Level: Main
- Area: 170.51
- Dimensions: 14ft. 8in. x 12ft. 11in.
Heating
- Forced Air, Natural Gas
Cooling
- Central Air
Appliances
- Included: Water Heater Owned, Dryer, Range Hood, Refrigerator, Stove, Washer
- Laundry: In-Suite
Features
- Basement: Full,Finished
- Has fireplace: No
Interior area
- Total structure area: 1,680
- Total interior livable area: 1,680 sqft
- Finished area above ground: 1,680
Property
Parking
- Total spaces: 5
- Parking features: Interlock, Private Drive Double Wide
- Uncovered spaces: 5
Features
- Stories: 2
- Frontage type: East
- Frontage length: 38.00
Lot
- Size: 3,420 Square Feet
- Dimensions: 38 x 90
- Features: Urban, Rectangular, Public Transit, Schools
Details
- Parcel number: 082420106
- Zoning: R3/2
Construction
Type & style
- Home type: SingleFamily
- Property subtype: Single Family Residence, Residential
Materials
- Brick, Stucco
- Foundation: Concrete Block
- Roof: Asphalt Shing
Condition
- 51-99 Years
- New construction: No
Utilities & green energy
- Sewer: Sewer (Municipal)
- Water: Municipal
Community & HOA
Community
- Security: Carbon Monoxide Detector, Smoke Detector
Location
- Region: London
Financial & listing details
- Price per square foot: C$476/sqft
- Annual tax amount: C$6,528
- Date on market: 7/16/2026
- Inclusions: Carbon Monoxide Detector, Dryer, Range Hood, Refrigerator, Smoke Detector, Stove, Washer
Y
Ying Liu, Salesperson
By pressing Contact Agent, you agree that the real estate professional identified above may call/text you about your search, which may involve use of automated means and pre-recorded/artificial voices. You don't need to consent as a condition of buying any property, goods, or services. Message/data rates may apply. You also agree to our Terms of Use. Zillow does not endorse any real estate professionals. We may share information about your recent and future site activity with your agent to help them understand what you're looking for in a home.
Price history
| Date | Event | Price |
|---|---|---|
| 7/22/2026 | Price change | C$799,900-3.6%C$476/sqft |
Source: ITSO #40848720 Report a problem | ||
| 7/16/2026 | Listed for sale | C$829,900+3.8%C$494/sqft |
Source: ITSO #40848720 Report a problem | ||
| 7/26/2022 | Listing removed | -- |
Source:  Cornerstone Association of REALTORS® - Hamilton-Burlington #H4136263 Report a problem Cornerstone Association of REALTORS® - Hamilton-Burlington #H4136263 Report a problem | ||
| 5/25/2022 | Listed for sale | C$799,900C$476/sqft |
Source: Cornerstone Association of REALTORS® - Hamilton-Burlington #H4136263 Report a problem | ||
Public tax history
Tax history is unavailable.
Climate risks
Neighborhood: North London
Nearby schools
GreatSchools rating
No schools nearby
We couldn't find any schools near this home.
- C$1,050,0007 bd4 ba-- sqft1051 Richmond St, London, ON N6A3J7For Sale
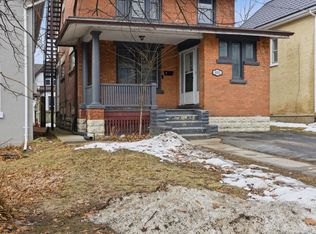
- C$--6 bd2 ba4.1k sqft556 Saint George St, London, ON N6A3C1Off Market
- C$--3 bd1 ba-- sqft1109 Richmond St, London, ON N6A3K4Off Market
- C$789,9007 bd3 ba-- sqft200 Huron St, London, ON N6A2J5For Sale

- C$1,449,9004 bd3 ba-- sqft274 Huron St, London, ON N6A2J9For Sale
- C$--4 bd2 ba2.2k sqft280 Huron St, London, ON N6A2J9Off Market
- C$--6 bd2 ba-- sqft1123 Richmond St, London, ON N6A3K4Off Market
- C$749,9005 bd3 ba-- sqft960 Richmond St, London, ON N6A3J5For Sale
Similar homes
- C$759,0006 bd2 ba1.4k sqft25 Saunby St, London, ON N6G 1A2For Sale
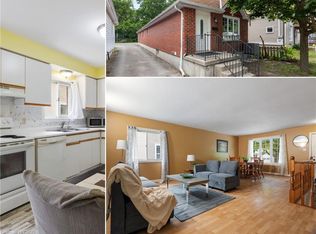 MLS ID #40850497, Ish Ficici, Salesperson, RE/MAX TWIN CITY REALTY INC.. ITSO
 - C$800,9004 bd3 ba2.2k sqft1272 Sandbar St, London, ON N6G 0Y3For Sale
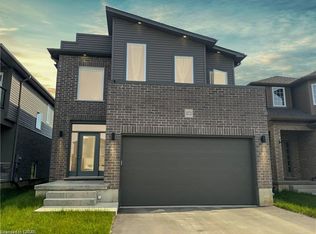 MLS ID #40841061, Aron Pinto, Broker, EXP REALTY. ITSO
 - C$799,9004 bd3 ba2.1k sqft505 Sophia Cres, London, ON N6G 0T5For Sale
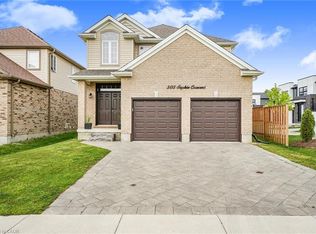 MLS ID #40817849, Jaswinder Bhaura, Broker, Re/Max President Realty. ITSO
 - C$727,0006 bd4 ba1.5k sqft158 Laurentian Dr N, London, ON N5W 1P2New Construction
 MLS ID #40830346, Meaghan Lazenby, Salesperson, eXp Realty. ITSO
 - C$644,0004 bd2 ba1.3k sqft645 Riverside Dr, London, ON N6H 2S2For SaleMLS ID #40846103, Bryan Jaskolka, Salesperson, CMI REAL ESTATE INC. ITSO
- C$649,0004 bd4 ba1.4k sqft127 Acorn Cres, London, ON N6G 3V4For SaleMLS ID #40846539, Sam Isaac, Salesperson, Re/Max EXCELLENCE REAL ESTATE BROKERAGE. ITSO
- C$609,9006 bd3 ba1k sqft18 Silverdale Cres, London, ON N5Z 4A4For SaleMLS ID #40834952, Dalia Elbargisy, Salesperson, ROYAL LEPAGE SIGNATURE REALTY. ITSO
- C$720,0004 bd3 ba1.2k sqft1630 Benjamin Dr, London, ON N5V 5K1For SaleMLS ID #40834980, Mohinder Katodia, Salesperson, HOMELIFE MIRACLE REALTY LTD. ITSO
- C$699,0007 bd4 ba2.1k sqft181 Vancouver St #179, London, ON N5W 4R5For SaleMLS ID #40823073, Stephanie Zepf, Salesperson, Royal LePage Wolle Realty. ITSO
- C$839,9005 bd4 ba2.3k sqft2825 Asima Dr, London, ON N6M 0G1For SaleMLS ID #40834757, Kamal Toor, Salesperson, HOMELIFE MIRACLE REALTY MISSISSAUGA. ITSO
- C$675,0004 bd4 ba1.7k sqft277 Blackacres Blvd, London, ON N6G 2H1For SaleMLS ID #40846182, Andre Ozsever, Salesperson, CENTURY 21 RIGHT TIME REAL ESTATE INC.. ITSO
- C$599,9004 bd2 ba927 sqft61 Godfrey Dr, London, ON N5V 2E8For SaleMLS ID #40847620, Rabia Azim, Broker of Record, Modern Solution Realty Inc.,. ITSO
- C$619,9994 bd2 ba1.2k sqft119 Rossmore Ct, London, ON N6C 6B7For SaleMLS ID #40842167, Satishkumar Swaminathan, Salesperson, ROYAL LEPAGE SIGNATURE REALTY. ITSO
- C$549,0006 bd2 ba1k sqft1519 Howland Ave, London, ON N5V 1W8For SaleMLS ID #40840587, Nathan Blanco, Salesperson, EXP REALTY. ITSO
- C$693,7174 bd4 ba1.6k sqft163 Julie Cres, London, ON N5Z 0B1For SaleMLS ID #40807802, Lidia Miu, Broker, RE/MAX TWIN CITY REALTY INC.. ITSO
- C$649,9994 bd3 ba2k sqft2751 Oriole Dr, London, ON N6M 0G6For SaleMLS ID #40847165, Karamjitpal Dhaliwal, Broker, HOMELIFE MAPLE LEAF REALTY LTD. ITSO
- C$619,9994 bd3 ba1.3k sqft147 Muriel Cres, London, ON N6E 2K4For SaleMLS ID #40845232, Narender Sehgal, Broker of Record, HOMELIFE MAPLE LEAF REALTY LTD. ITSO
- C$825,0006 bd4 ba1.8k sqft11 Henderson Ct, Ingersoll, ON N5C 0A1For SaleMLS ID #40844040, Rupak Nandan, Salesperson, RE/MAX SUCCESS REALTY. ITSO
- C$589,9995 bd2 ba1k sqft60 Lysanda Ave, London, ON N5Z 4L3For SaleMLS ID #40849230, Sidakvir Singh Chhabra, Salesperson, ROYAL CANADIAN REALTY BROKERS INC. ITSO
- C$418,0006 bd3 ba1.5k sqft258 Wellington Rd, London, ON N6C 4N5For SaleMLS ID #40807615, Lalit Handa, Broker of Record, Acme Realty Inc.. ITSO
