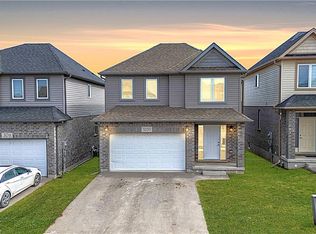
Welcome to 2825 Asima Drive, a stunning detached home situated on a premium lot in a sought-after London neighbourhood. This bright, open-concept home features a modern kitchen with a spacious island, premium countertops, and stainless steel appliances. The main floor is perfect for entertaining, with seamless flow between the living area and dining room, which features direct access to a covered patio-ideal for indoor-outdoor living. Upstairs, the master retreat offers a 4-piece luxury ensuite and a large walk-in closet, accompanied by three additional spacious bedrooms and a separate 3-piece bathroom. The home also includes a finished WALK OUT basement, providing extra room for your lifestyle needs. Complete with central A/C, an attached 2-car garage, and private driveway parking for 4 vehicles. Ideally located near top-rated schools, public transit, shopping, and easy access to Hwy 401. A must-see property-schedule your viewing today!
For sale
C$839,900
2825 Asima Dr, London, ON N6M 0G1
5beds
2,300sqft
Single Family Residence, Residential
Built in ----
4,893 Square Feet Lot
$-- Zestimate®
C$365/sqft
C$-- HOA
What's special
Premium lotBright open-concept homeModern kitchenSpacious islandPremium countertopsStainless steel appliancesLarge walk-in closet
- 68 days |
- 2 |
- 0 |
Zillow last checked:
Listing updated:
Listed by:
Kamal Toor, Salesperson,
HOMELIFE MIRACLE REALTY MISSISSAUGA
Source: ITSO,MLS®#: 40834757Originating MLS®#: Cornerstone Association of REALTORS®
Facts & features
Interior
Bedrooms & bathrooms
- Bedrooms: 5
- Bathrooms: 4
- Full bathrooms: 2
- 1/2 bathrooms: 2
- Main level bathrooms: 1
Bedroom
- Description: Master Bedroom
- Features: 4-Piece
- Level: Second
Bedroom
- Level: Second
Bedroom
- Level: Second
Bedroom
- Level: Second
Bedroom
- Level: Basement
Bathroom
- Features: 2-Piece
- Level: Second
Bathroom
- Features: 3-Piece
- Level: Basement
Bathroom
- Features: 4-Piece
- Level: Second
Bathroom
- Features: 2-Piece
- Level: Main
Kitchen
- Level: Main
Heating
- Combo Furnace
Cooling
- Central Air
Appliances
- Included: Water Heater, Built-in Microwave, Dishwasher, Dryer, Refrigerator, Stove, Washer
- Laundry: Laundry Room
Features
- Other
- Windows: Window Coverings
- Basement: Full,Finished,Sump Pump
- Has fireplace: No
Interior area
- Total structure area: 3,000
- Total interior livable area: 2,300 sqft
- Finished area above ground: 2,300
- Finished area below ground: 700
Property
Parking
- Total spaces: 6
- Parking features: Attached Garage, Garage Door Opener, Front Yard Parking, Outside/Surface/Open
- Attached garage spaces: 2
- Uncovered spaces: 4
Features
- Patio & porch: Open
- Frontage type: West
- Frontage length: 29.93
Lot
- Size: 4,893 Square Feet
- Dimensions: 29.93 x 163.5
- Features: Urban, Pie Shaped Lot, Other
Details
- Parcel number: 084781944
- Zoning: R1
Construction
Type & style
- Home type: SingleFamily
- Architectural style: Two Story
- Property subtype: Single Family Residence, Residential
Materials
- Cement Siding, Vinyl Siding, Wood Siding
- Foundation: Concrete Perimeter
- Roof: Shingle
Condition
- 6-15 Years
- New construction: No
Utilities & green energy
- Sewer: Sewer (Municipal)
- Water: Municipal-Metered
- Utilities for property: At Lot Line-Gas, At Lot Line-Hydro, At Lot Line-Municipal Water
Community & HOA
Community
- Security: Carbon Monoxide Detector
HOA
- Has HOA: Yes
- Amenities included: BBQs Permitted
Location
- Region: London
Financial & listing details
- Price per square foot: C$365/sqft
- Annual tax amount: C$6,085
- Date on market: 5/30/2026
- Inclusions: Built-in Microwave, Carbon Monoxide Detector, Dishwasher, Dryer, Garage Door Opener, Refrigerator, Stove, Washer, Window Coverings
K
Kamal Toor, Salesperson
(647) 779-5911
By pressing Contact Agent, you agree that the real estate professional identified above may call/text you about your search, which may involve use of automated means and pre-recorded/artificial voices. You don't need to consent as a condition of buying any property, goods, or services. Message/data rates may apply. You also agree to our Terms of Use. Zillow does not endorse any real estate professionals. We may share information about your recent and future site activity with your agent to help them understand what you're looking for in a home.
Price history
| Date | Event | Price |
|---|---|---|
| 5/30/2026 | Listed for sale | C$839,900C$365/sqft |
Source: ITSO #40834757 Report a problem | ||
Public tax history
Tax history is unavailable.
Climate risks
Neighborhood: Jackson
Nearby schools
GreatSchools rating
No schools nearby
We couldn't find any schools near this home.
- C$699,9003 bd3 ba-- sqft2545 Asima Dr, London, ON N6M0B4For Sale

- C$660,0003 bd3 ba1.5k sqft3250 Turner Cres, London, ON N6M0B4Sold
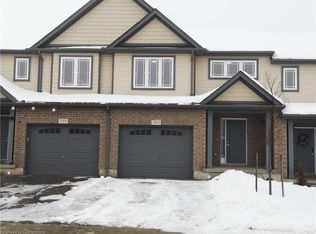
- C$593,0003 bd2 ba1.6k sqft3315 Strawberry Walk, London, ON N6M0E9Sold
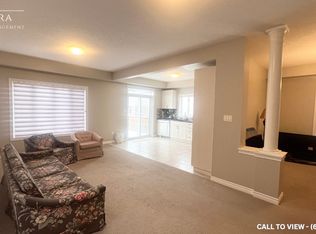
- C$--4 bd4 ba2.2k sqft2661 Asima Dr, London, ON N6M0E9Off Market
- C$--4 bd4 ba2.2k sqft2661 Asima Dr #2661, London, ON N6M0E9Off Market
- C$739,9003 bd3 ba-- sqft3288 Turner Cres, London, ON N6M0B2For Sale
- C$--4 bd3 ba2.4k sqft3105 Turner Cres #1, London, ON N6M0J8Off Market
- C$--2 bd1 ba800 sqft3105 Turner Cres #2, London, ON N6M0J8Off Market
Similar homes
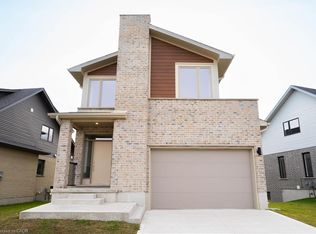
- C$760,0893 bd3 ba1.6k sqft2092 Evans Blvd, London, ON N6M 0H9For Sale
 MLS ID #40851198, Lidia Miu, Broker, RE/MAX TWIN CITY REALTY INC.. ITSO
 - C$849,9004 bd4 ba2.1k sqft27 Walmer Gdns, London, ON N6G 4H4For Sale
 MLS ID #40853656, Ryan Shi, Salesperson, Royal LePage Wolle Realty. ITSO
 - C$711,4163 bd3 ba1.9k sqft1731 Farfield Rd, London, ON N6M 0C4For Sale
 MLS ID #40806791, Lidia Miu, Broker, RE/MAX TWIN CITY REALTY INC.. ITSO
 - C$649,9994 bd3 ba2k sqft2751 Oriole Dr, London, ON N6M 0G6For Sale
 MLS ID #40847165, Karamjitpal Dhaliwal, Broker, HOMELIFE MAPLE LEAF REALTY LTD. ITSO
 - C$727,0006 bd4 ba1.5k sqft158 Laurentian Dr N, London, ON N5W 1P2New ConstructionMLS ID #40830346, Meaghan Lazenby, Salesperson, eXp Realty. ITSO
- C$681,3282 bd3 ba1.7k sqft2100 Evans Blvd, London, ON N6M 0H9New ConstructionMLS ID #40797607, Lidia Miu, Broker, RE/MAX TWIN CITY REALTY INC.. ITSO
- C$679,5583 bd3 ba1.6k sqft2024 Evans Blvd, London, ON N6M 0C4For SaleMLS ID #40797606, Lidia Miu, Broker, RE/MAX TWIN CITY REALTY INC.. ITSO
- C$653,9823 bd3 ba1.2k sqft668 Chelton Rd, London, ON N6M 0H8For SaleMLS ID #40797621, Lidia Miu, Broker, RE/MAX TWIN CITY REALTY INC.. ITSO
- C$800,9004 bd3 ba2.2k sqft1272 Sandbar St, London, ON N6G 0Y3For SaleMLS ID #40841061, Aron Pinto, Broker, EXP REALTY. ITSO
- C$759,0006 bd2 ba1.4k sqft25 Saunby St, London, ON N6G 1A2For SaleMLS ID #40850497, Ish Ficici, Salesperson, RE/MAX TWIN CITY REALTY INC.. ITSO
- C$939,0004 bd4 ba2.5k sqft187 Boardwalk Way, Thames Centre, ON N0L 1G2For SaleMLS ID #40836740, Kavi Sharma, Salesperson, SAVE MAX REAL ESTATE INC. ITSO
- C$693,7174 bd4 ba1.6k sqft163 Julie Cres, London, ON N5Z 0B1For SaleMLS ID #40807802, Lidia Miu, Broker, RE/MAX TWIN CITY REALTY INC.. ITSO
- C$799,9007 bd2 ba1.6k sqft1066 Richmond St, London, ON N6A 3J9For SaleMLS ID #40848720, Ying Liu, Salesperson, Leaf King Realty Ltd.. ITSO
- C$849,9004 bd4 ba2.5k sqft87 Boyd Blvd, Zorra, ON N0M 2M0For SaleMLS ID #40849625, Steve D. Park, Broker of Record, Coldwell Banker Southwest Realty. ITSO
- C$549,9002 bd2 ba1.8k sqft37 Ebury Cres, London, ON N6C 3E1For SaleMLS ID #40849134, Antonio Nogueira, Broker, RE/MAX REAL ESTATE CENTRE INC., BROKERAGE. ITSO
- C$799,9004 bd3 ba2.1k sqft505 Sophia Cres, London, ON N6G 0T5For SaleMLS ID #40817849, Jaswinder Bhaura, Broker, Re/Max President Realty. ITSO
- C$699,0007 bd4 ba2.1k sqft181 Vancouver St #179, London, ON N5W 4R5For SaleMLS ID #40823073, Stephanie Zepf, Salesperson, Royal LePage Wolle Realty. ITSO
- C$619,9994 bd3 ba1.3k sqft147 Muriel Cres, London, ON N6E 2K4For SaleMLS ID #40845232, Narender Sehgal, Broker of Record, HOMELIFE MAPLE LEAF REALTY LTD. ITSO
- C$619,9994 bd2 ba1.2k sqft119 Rossmore Ct, London, ON N6C 6B7For SaleMLS ID #40842167, Satishkumar Swaminathan, Salesperson, ROYAL LEPAGE SIGNATURE REALTY. ITSO
- C$720,0004 bd3 ba1.2k sqft1630 Benjamin Dr, London, ON N5V 5K1For SaleMLS ID #40834980, Mohinder Katodia, Salesperson, HOMELIFE MIRACLE REALTY LTD. ITSO
