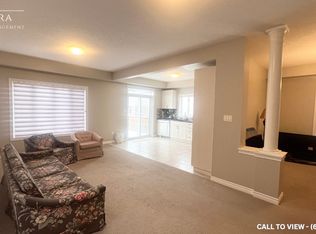
Fantastic 3 Bedroom Freehold Town Home built by Rockwood Homes. This bright unit features open concept design, quartz kitchen counter tops, stainless steel fridge and stove, upgraded flooring on main level, master bedroom contains ensuite bathroom and walk-in closet, convenient second floor laundry room and 200 amp electrical service. This gorgeous home is located in a family friendly community and is within walking distance to parks and schools. Minutes from Highway 401 and shopping districts. Beautiful and affordable home.
Sold for $593,000
C$593,000
3315 Strawberry Walk, London, ON N6M 0E9
3beds
1,617sqft
Row/Townhouse, Residential
Built in 2020
2,362 Square Feet Lot
$-- Zestimate®
C$367/sqft
C$2,366 Estimated rent
Home value
Not available
Estimated sales range
Not available
Not available
Owner options
List your home for rent
C$2,366/mo
Rent Zestimate®
Find your next renter with Zillow Rental Manager. Plus, with online applications, you can quickly screen prospective tenants – for free.
C$2,366/mo
Rent Zestimate®
Refinance and save
C$2,507/mo
Est. payment
Refinancing to a lower rate could help reduce your monthly payments and save thousands over the life of the loan.
C$2,507/mo
Est. payment
Explore your selling options
Work with a Zillow partner agent
Leverage their expertise and Zillow's premium Showcase listings to get your home seen by more buyers.
Get startedList with your own agent
Get your home in front of millions of buyers by listing it on Zillow.
Learn how to do itSell it yourself
Take full control of how buyers see your home on Zillow by listing For Sale by Owner (FSBO).
List your homeWhat's special
Open concept designQuartz kitchen counter topsWalk-in closet
Zillow last checked:
Listing updated:
Listed by:
Paulo Ribeiro, Broker,
RE/MAX Real Estate Centre Inc.
Source: ITSO,MLS®#: 40697673Originating MLS®#: Cornerstone Association of REALTORS®
Facts & features
Interior
Bedrooms & bathrooms
- Bedrooms: 3
- Bathrooms: 2
- Full bathrooms: 1
- 1/2 bathrooms: 1
- Main level bathrooms: 1
Other
- Features: Carpet
- Level: Second
Bedroom
- Features: Carpet
- Level: Second
Bedroom
- Features: Carpet
- Level: Second
Bathroom
- Features: 2-Piece, Tile Floors
- Level: Main
Other
- Features: 4-Piece
- Level: Second
Other
- Level: Basement
Dining room
- Features: Vinyl Flooring
- Level: Main
Foyer
- Features: Tile Floors
- Level: Main
Kitchen
- Features: Vinyl Flooring
- Level: Main
Laundry
- Features: Tile Floors
- Level: Second
Living room
- Features: Vinyl Flooring
- Level: Main
Heating
- Forced Air, Natural Gas
Cooling
- Central Air
Appliances
- Included: Water Heater, Dishwasher, Dryer, Range Hood, Refrigerator, Stove, Washer
- Laundry: In Basement
Features
- Auto Garage Door Remote(s)
- Basement: Full,Unfinished
- Has fireplace: No
Interior area
- Total structure area: 2,224
- Total interior livable area: 1,617 sqft
- Finished area above ground: 1,617
- Finished area below ground: 607
Property
Parking
- Total spaces: 2
- Parking features: Attached Garage, Garage Door Opener, Asphalt, Private Drive Single Wide
- Attached garage spaces: 1
- Uncovered spaces: 1
Features
- Exterior features: Private Entrance, Year Round Living
- Fencing: Full
- Frontage type: West
- Frontage length: 22.96
Lot
- Size: 2,362 Square Feet
- Dimensions: 22.96 x 102.91
- Features: Urban, Rectangular, Highway Access, Library, Park, Place of Worship, Quiet Area, Rec./Community Centre, Schools, Shopping Nearby
- Topography: Level
Details
- Parcel number: 084782225
- Zoning: R4-5 (2)
Construction
Type & style
- Home type: Townhouse
- Architectural style: Two Story
- Property subtype: Row/Townhouse, Residential
Materials
- Brick Veneer, Vinyl Siding
- Foundation: Concrete Perimeter
- Roof: Asphalt Shing
Condition
- 0-5 Years
- New construction: No
- Year built: 2020
Utilities & green energy
- Sewer: Sewer (Municipal)
- Water: Municipal-Metered
- Utilities for property: Cable Available, Cell Service, Electricity Connected, Natural Gas Connected, Street Lights, Phone Connected, Underground Utilities
Community & HOA
Community
- Security: Smoke Detector(s)
Location
- Region: London
Financial & listing details
- Price per square foot: C$367/sqft
- Annual tax amount: C$3,665
- Date on market: 2/10/2025
- Inclusions: Dishwasher, Dryer, Garage Door Opener, Range Hood, Refrigerator, Stove, Washer, All Existing Light Fixtures, All Existing Window Coverings
- Exclusions: Microwave Oven
- Electric utility on property: Yes
Price history
| Date | Event | Price |
|---|---|---|
| 5/21/2025 | Sold | C$593,000C$367/sqft |
Source: ITSO #40697673 Report a problem | ||
Public tax history
Tax history is unavailable.
Neighborhood: Jackson
Nearby homes
- C$--4 bd4 ba2.2k sqft2661 Asima Dr, London, ON N6M0E9Off Market
- C$--4 bd4 ba2.2k sqft2661 Asima Dr #2661, London, ON N6M0E9Off Market
- C$839,9005 bd4 ba2.3k sqft2825 Asima Dr, London, ON N6M0G1For Sale

- C$699,9003 bd3 ba-- sqft2545 Asima Dr, London, ON N6M0B4For Sale

- C$660,0003 bd3 ba1.5k sqft3250 Turner Cres, London, ON N6M0B4Sold
- C$769,0004 bd3 ba-- sqft3251 Turner Cres, London, ON N6M0G1For Sale
- C$699,9003 bd3 ba-- sqft3288 Turner Cres, London, ON N6M0B2For Sale
- C$--4 bd3 ba2.4k sqft3105 Turner Cres #1, London, ON N6M0J8Off Market
Nearby schools
GreatSchools rating
No schools nearby
We couldn't find any schools near this home.
- Ontario
- Middlesex County
- London
- N6M 0E9
- Jackson
- 3315 Strawberry Walk
