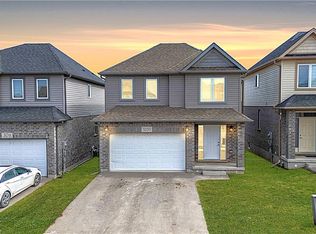
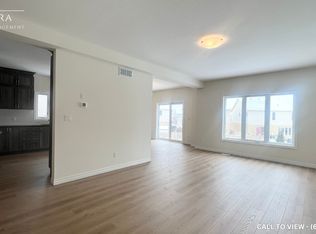
SUMMERSIDE: Great 3 bedroom 2.5 bathroom family home in Summerside. Attached 2 car garage with inside entry and side entrance man door to the garage. Open concept main level - large great room, separate dining area with patio doors to a spacious deck, gazebo area and landscaped back yard. Fabulous kitchen with island/breakfast bar, lots of cupboard and counter space and separate pantry cupboard. Good sized bedrooms. Large master with walk in closet and 4 piece ensuite - walk in shower and double sinks. Second level laundry room. Finished lower level with large recently finished rec room with electric fireplace, workshop/storage room with rough in for additional bathroom in the lower level and utility room. Good location - close to schools, shopping, easy access to Hwy 401. New public school Jackson Meadows opening Sept 2026 with busing available. Dishwasher and Insulated garage door - new in 2026 Appliances included - refrigerator, stove, washer, dryer, dishwasher, microwave and freezer. Possession flexible and quick possession available. Ready to move in!!!
Under contract
C$689,900
3288 Turner Cres, London, ON N6M 0B2
3beds
3baths
Single Family Residence
Built in ----
3,758 Square Feet Lot
$-- Zestimate®
C$--/sqft
C$-- HOA
What's special
- 37 days
- 13
- 0
Zillow last checked:
Listing updated:
Listed by:
SUTTON GROUP PREFERRED REALTY INC.
Source: TRREB,MLS®#: X13790240 Originating MLS®#: London and St. Thomas Association of REALTORS
Facts & features
Interior
Bedrooms & bathrooms
- Bedrooms: 3
- Bathrooms: 3
Primary bedroom
- Level: Second
- Dimensions: 5.36 x 3.91
Bedroom
- Level: Second
- Dimensions: 3.63 x 3.36
Bedroom
- Level: Second
- Dimensions: 3.79 x 3.33
Dining room
- Level: Main
- Dimensions: 3.65 x 3.3
Family room
- Level: Lower
- Dimensions: 7.79 x 3.86
Other
- Level: Lower
- Dimensions: 3.16 x 2.1
Great room
- Level: Main
- Dimensions: 4.34 x 3.65
Kitchen
- Level: Main
- Dimensions: 3.65 x 2.95
Laundry
- Level: Second
- Dimensions: 2.75 x 1.74
Utility room
- Level: Lower
- Dimensions: 5.48 x 3.16
Heating
- Forced Air, Gas
Cooling
- Central Air
Features
- ERV/HRV
- Basement: Partially Finished,Full
- Has fireplace: Yes
- Fireplace features: Electric, Insert
Interior area
- Living area range: 1500-2000 null
Property
Parking
- Total spaces: 4
- Parking features: Private Double, Garage Door Opener
- Has garage: Yes
Features
- Stories: 2
- Patio & porch: Deck, Porch
- Exterior features: Landscaped
- Pool features: None
Lot
- Size: 3,758 Square Feet
Details
- Parcel number: 084781658
Construction
Type & style
- Home type: SingleFamily
- Property subtype: Single Family Residence
Materials
- Brick, Vinyl Siding
- Foundation: Concrete
- Roof: Asphalt Shingle
Utilities & green energy
- Sewer: Sewer
Community & HOA
Location
- Region: London
Financial & listing details
- Annual tax amount: C$4,778
- Date on market: 9/16/2026
Price history
Price history is unavailable.
Public tax history
Tax history is unavailable.
Climate risks
Neighborhood: Jackson
Nearby schools
GreatSchools rating
No schools nearby
We couldn't find any schools near this home.


Similar homes
- C$699,9003 bd2 ba-- sqft587 Classic Ct, London, ON N5W 5X4For Sale
 MLS ID #X13713750, SUTTON GROUP - SELECT REALTY. TRREB
- C$699,9004 bd3 ba-- sqft1035 Dearness Dr, London, ON N6E 1N8For Sale
 MLS ID #X13776938, SUTTON GROUP PREFERRED REALTY INC.. TRREB
- C$649,9003 bd3 ba-- sqft1969 Frederick Cres, London, ON N5W 0A4For Sale
 MLS ID #X13877996, ELGIN REALTY LIMITED. TRREB
- C$624,9004 bd2 ba-- sqft2871 Meadowgate Blvd, London, ON N6M 1L3For Sale
 MLS ID #X13739774, NU-VISTA PINNACLE REALTY BROKERAGE INC. TRREB
